We draw it,we detail it,we see it built
Whether you bring us the next phase of your project or hand us the whole thing, our team delivers architecture, BIM & engineering, interior design, structural drawings, and permit-ready documentation — from first sketch to a building that gets built.
One Team, Every Descipline You Need
DesignTech Global is the design and BIM partner for architects, general contractors, and developers who need more capacity without the overhead of hiring. Our team handles architecture, structural design and drawings, MEPF coordination, interior and landscape design, 3D visualization, and permit-ready construction documentation — all under one contract, with one point of contact.
We take on work at every stage — as the extended design and BIM team for architects and GCs on their projects, and as the lead design partner on our own contracts from concept through construction. Structural and MEPF drawings are coordinated with our licensed engineering partners for stamping and permit submission, so every deliverable is ready for the jurisdictions you build in.
Full-Service AEC Delivery & One Coordinated Team
Every project touches more than one discipline. We keep them under a single team so nothing gets lost between consultants.
Architecture Designs
Concept through permit-ready construction documentation.
Service details →Interior Design
Planning, joinery, FF&E, and finish detailing.
Service details →BIM + Engineering
Coordinated,clash-freemodels,LOD100–500.
Service details →Landscape Design
Site planning, planting, and hardscape.
Service details →3D Modeling & Rendering
Photoreal renders, walkthroughs, and animation.
Service details →Visualization & Planning
Clear visualization and smart planning for efficient spaces.
Service details →Project Management & Estimation
Coordination, scheduling, and cost tracking.
Service details →Construction Permit Sets
Structural design and drawings, coordinated with licensed engineering partners for stamping.
Service details →Point Cloud to BIM
Scan-to-BIM conversion for existing buildings.
Service details →Recent projects
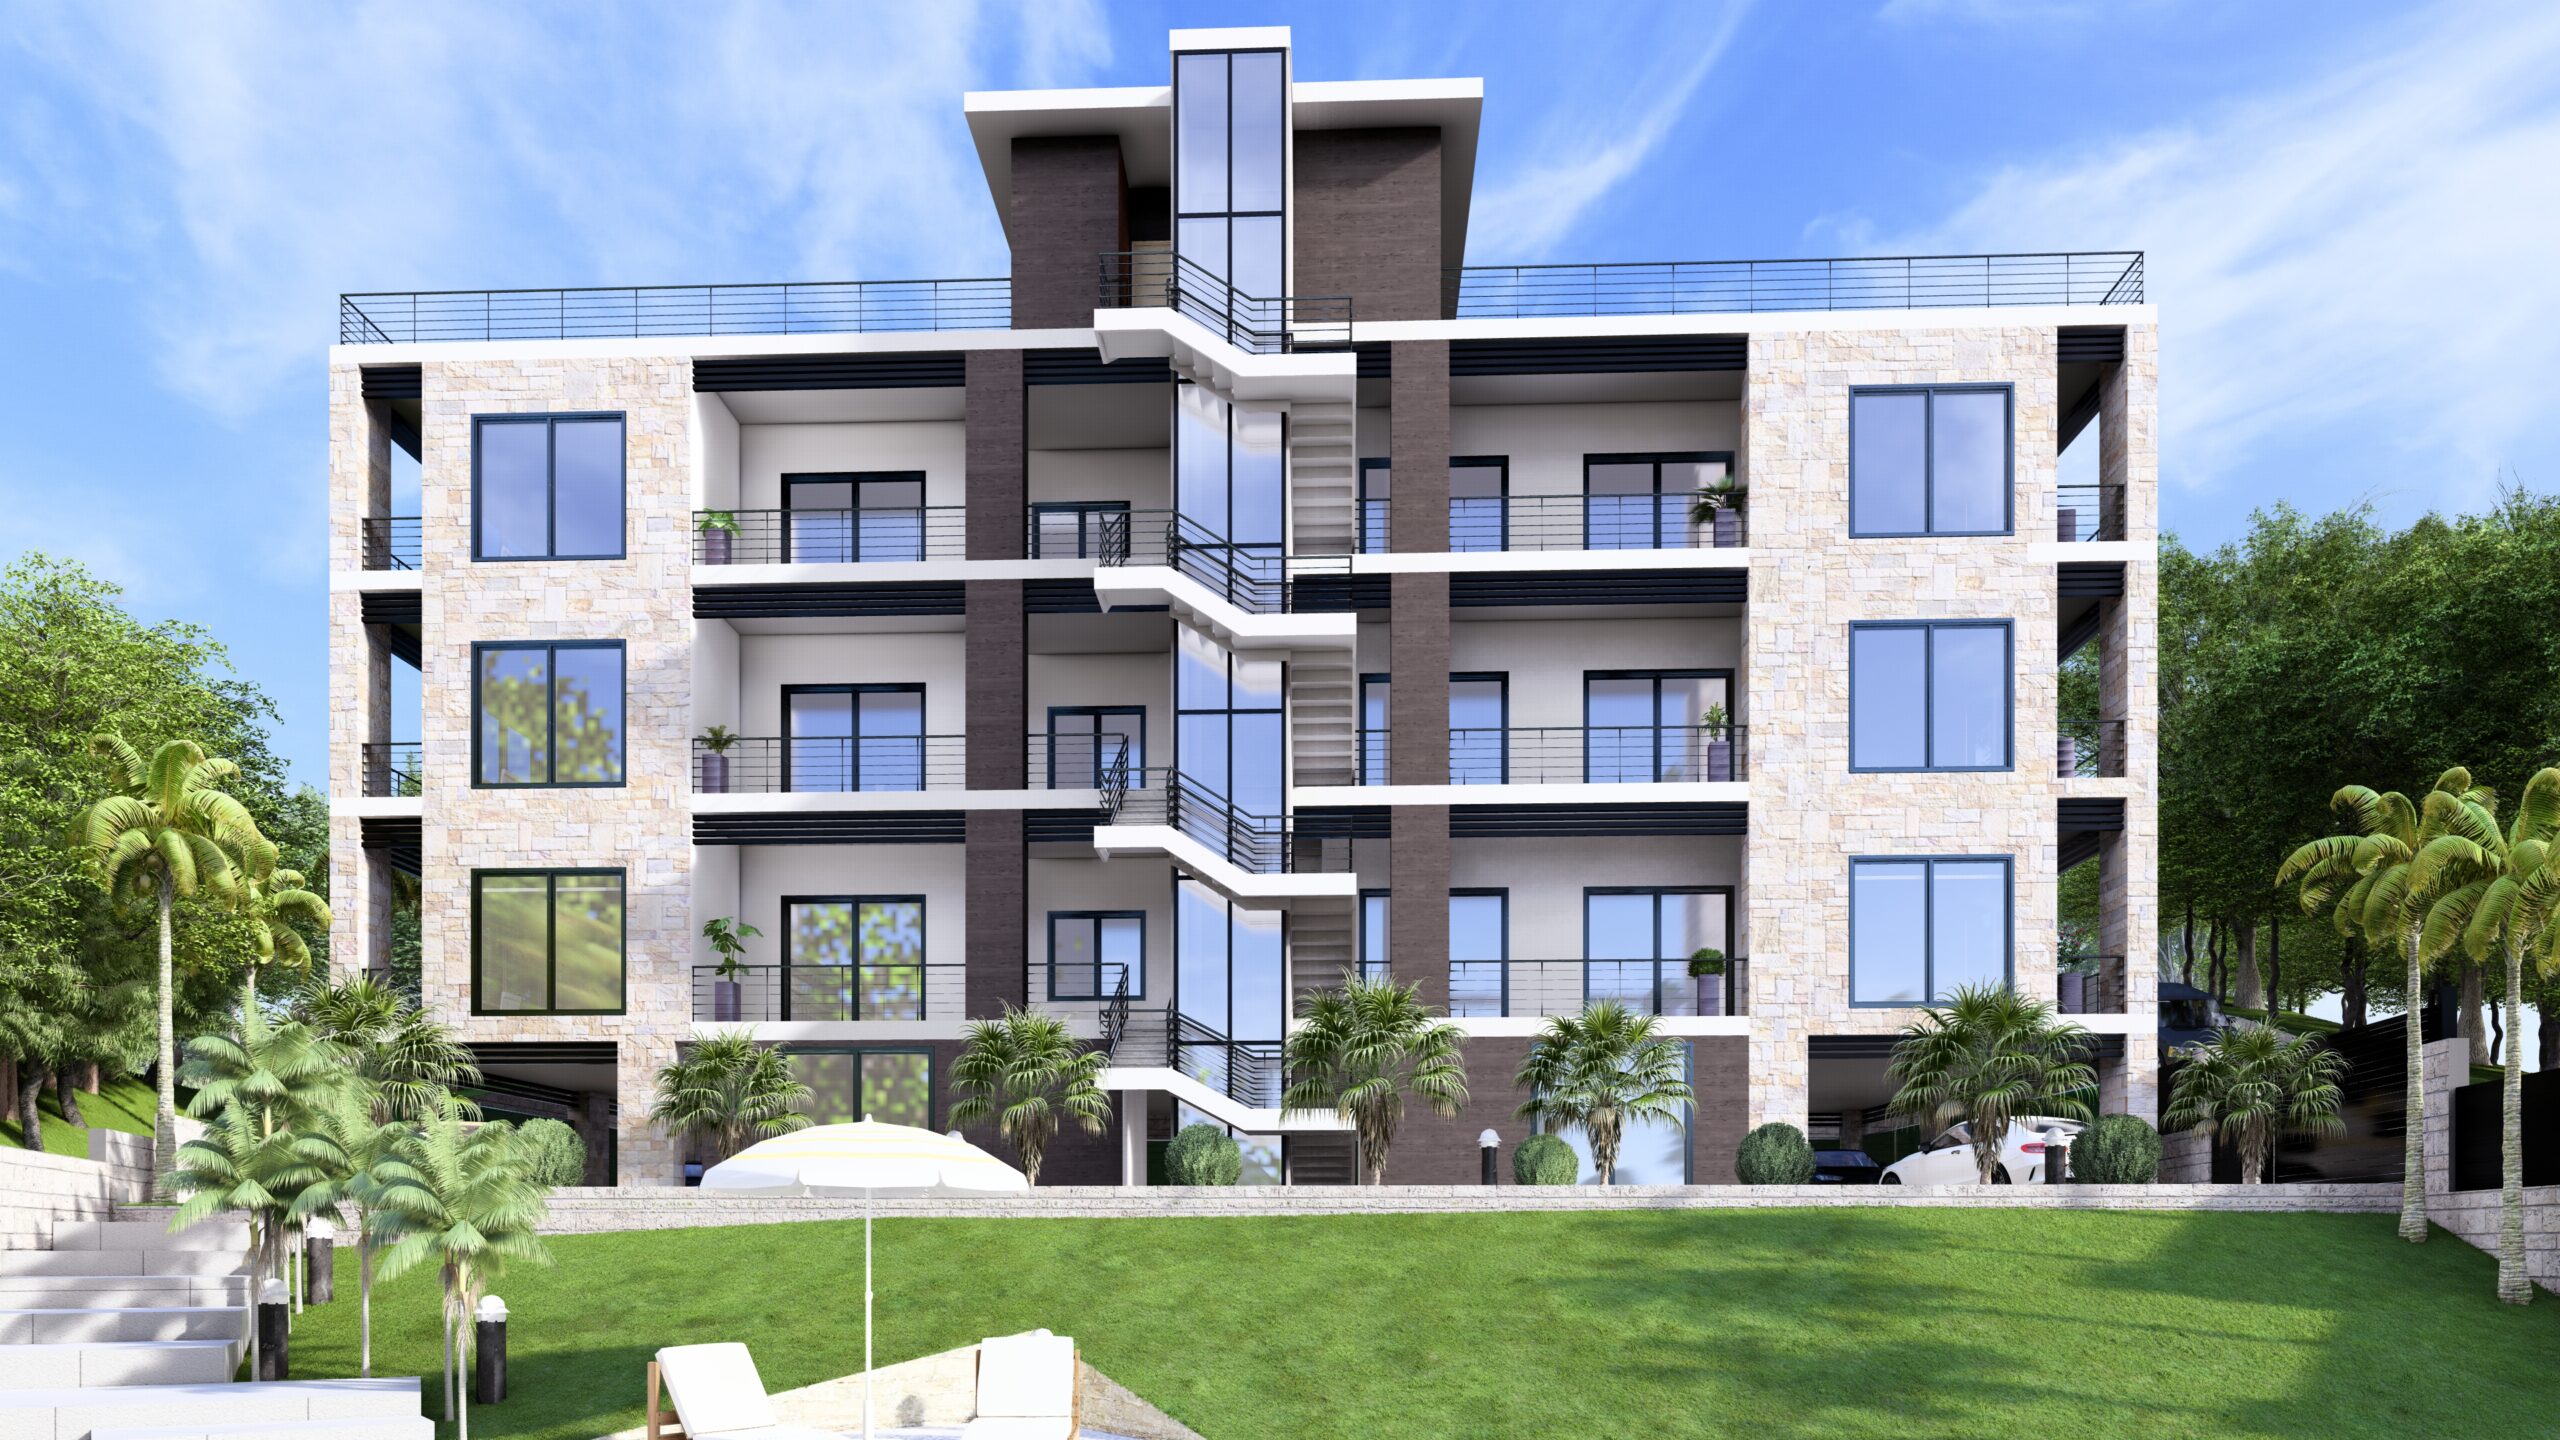
4 Stories Multi-Family Design
Residential — Saint Vincent
View project →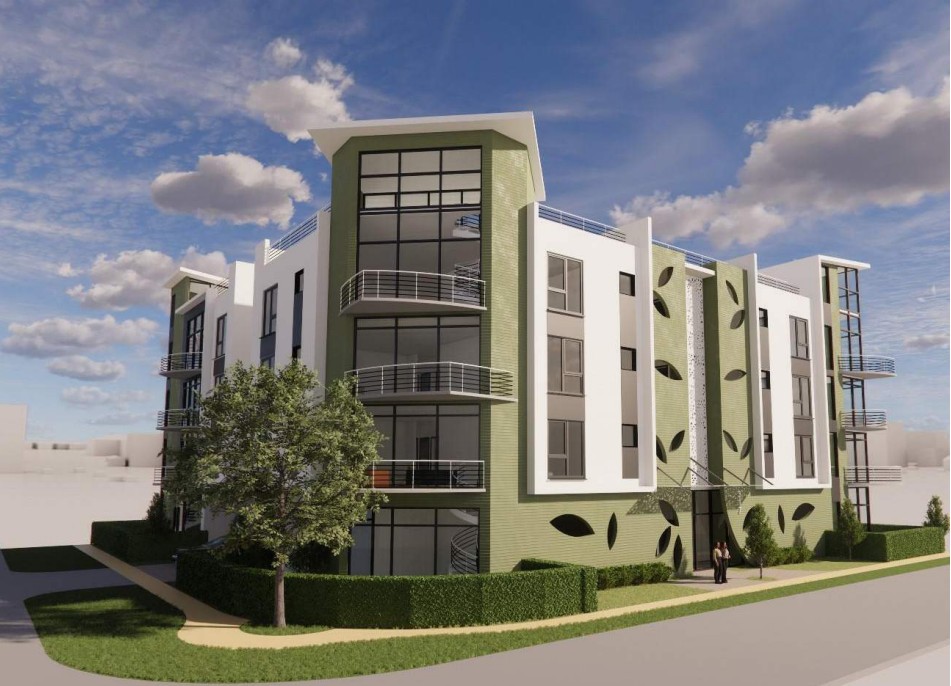
Fifteen years of walking sites and drawing details
Four disciplines, one studio
Most projects touch more than one. We keep them under a single team so nothing gets lost between consultants.
Architecture
Ground-up design for homes, offices and public buildings.
Interior Design
Palettes, joinery and lighting composed as one whole.
Urban Planning
Masterplans and public realm at the scale of a district.
Landscape
Gardens, courtyards and roofscapes that soften built form.
Every building type, one team that knows the difference
From a single-family remodel to a mixed-use tower, each sector comes with its own codes, consultants, and client expectations. Our team has delivered across all of them.
Residential
Multifamily housing, apartment communities, and ground-up residential development.
Single-Family
Custom homes, additions, and remodels — from concept design through permit-ready drawings.
Commercial
Office buildings, retail centers, and mixed-use developments built for tenants and investors alike.
Hospitality
Hotels, resorts, and short-term rental properties designed around guest experience and operations.
Healthcare
Clinics and medical facilities delivered to code-heavy, compliance-driven standards.
Education
Schools and institutional buildings designed for durability, safety, and long-term use.
Industrial
Warehouses, distribution centers, and light-industrial facilities engineered for function first.
Retail
Standalone stores and shopping centers designed to perform for both brand and foot traffic.
Mixed-Use
Combined residential, retail, and commercial programs coordinated as a single, unified design.
Concrete that looks like concrete
Timber that ages. Stone that weathers. Nothing pretending to be something else, and nothing detailed to hide how it was made.
“They asked better questions than we did. The house we ended up with is nothing like the one we thought we wanted — and completely right.”
“The only consultants on the project who were still on site at seven in the evening checking a detail they had drawn.”
“Calm, precise and refreshingly honest about cost. They told us what not to spend money on.”
Selected projects
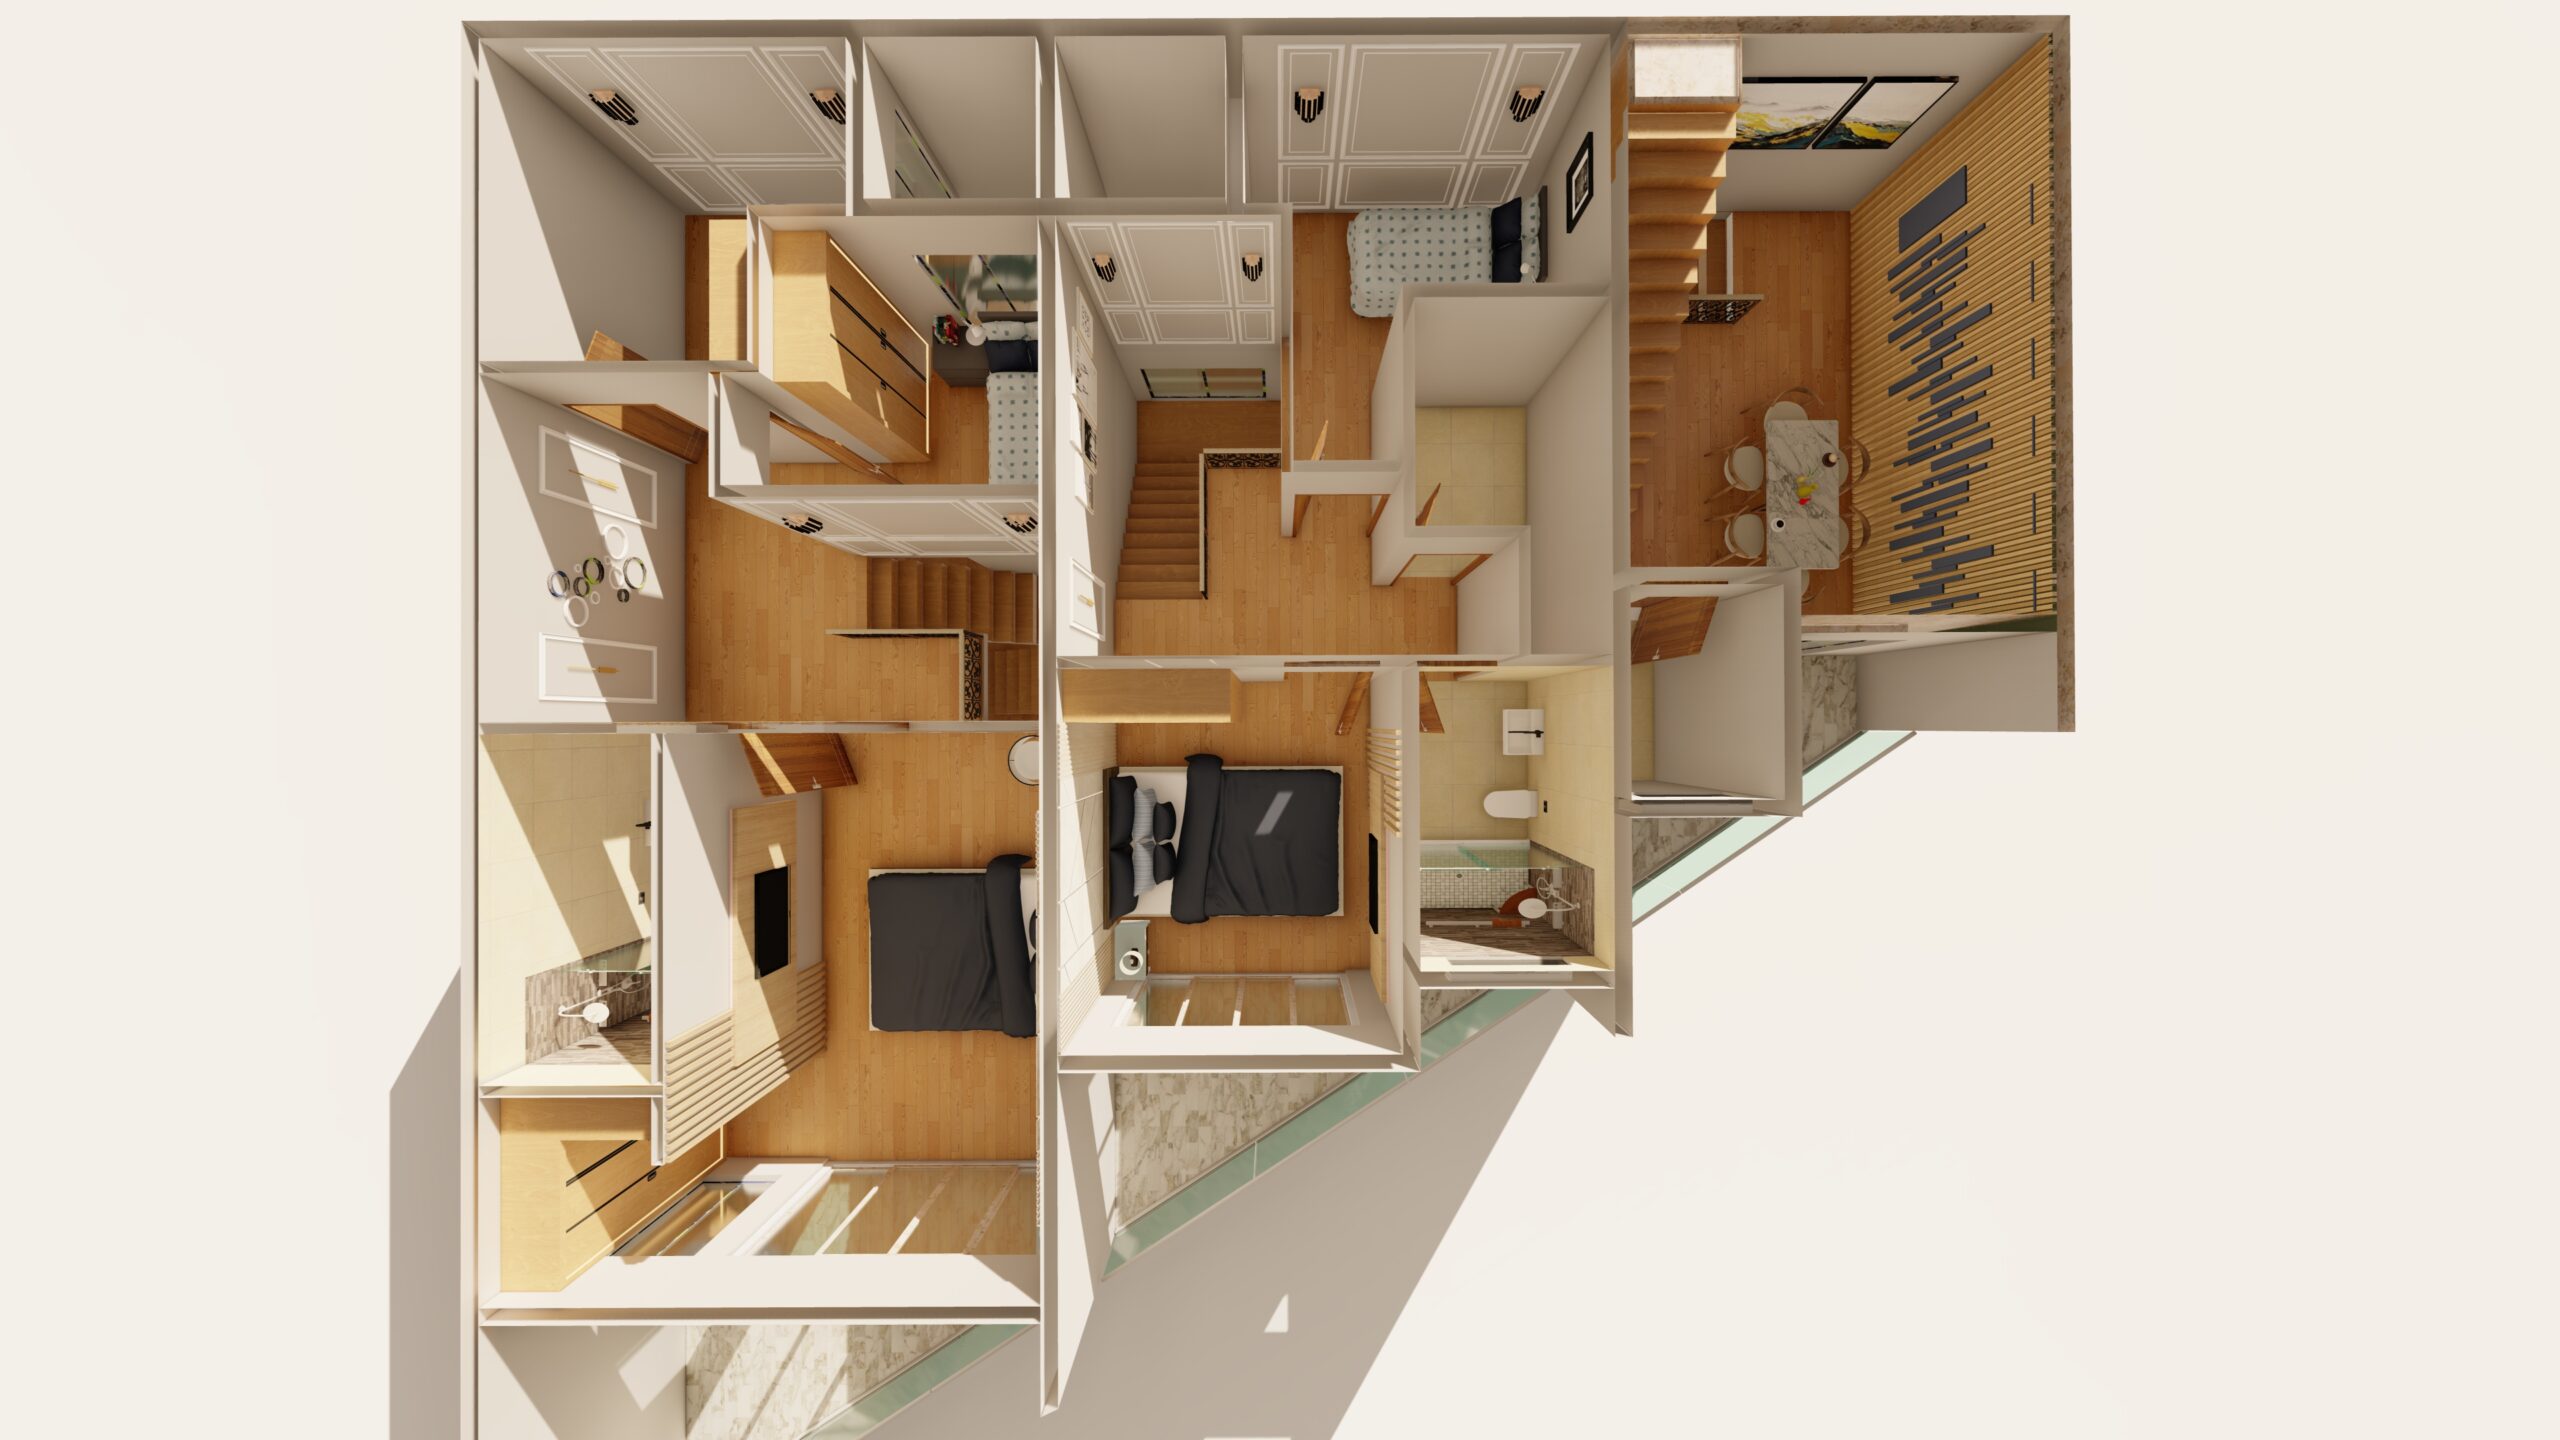
Architecture Designs
Ground-up design for every scale
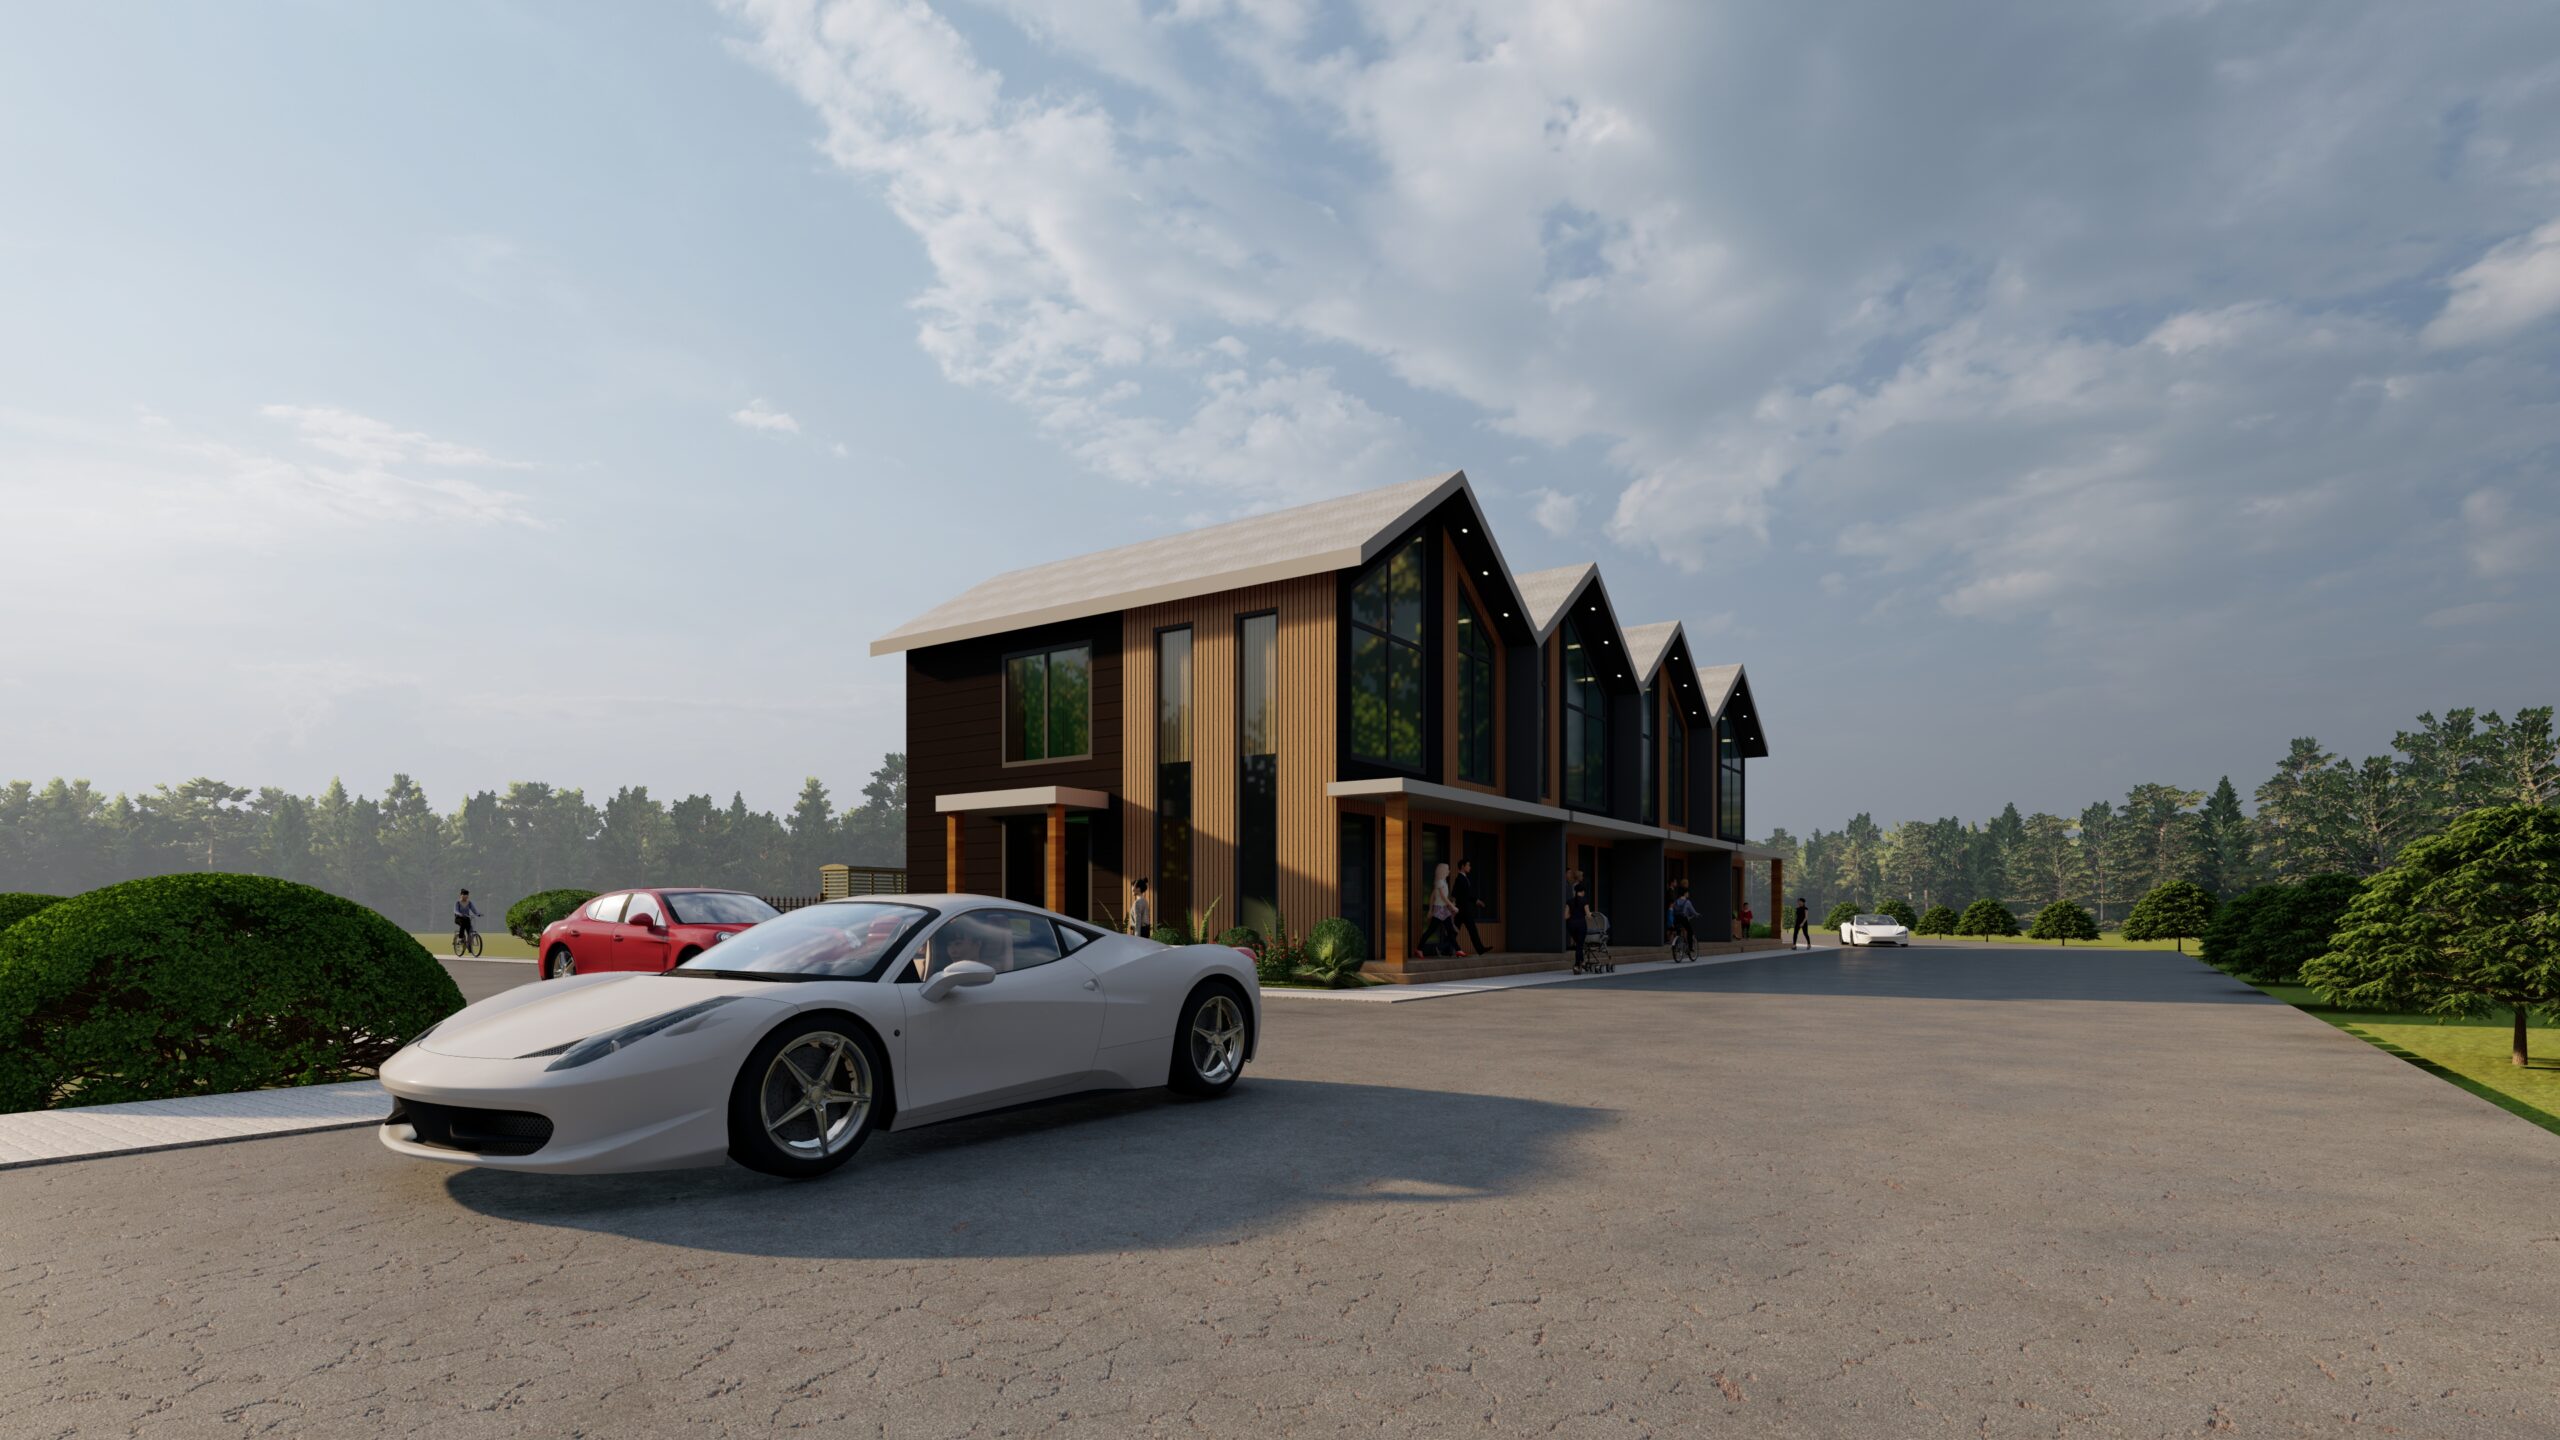
BIM + Engineering
Coordinated, clash-free models
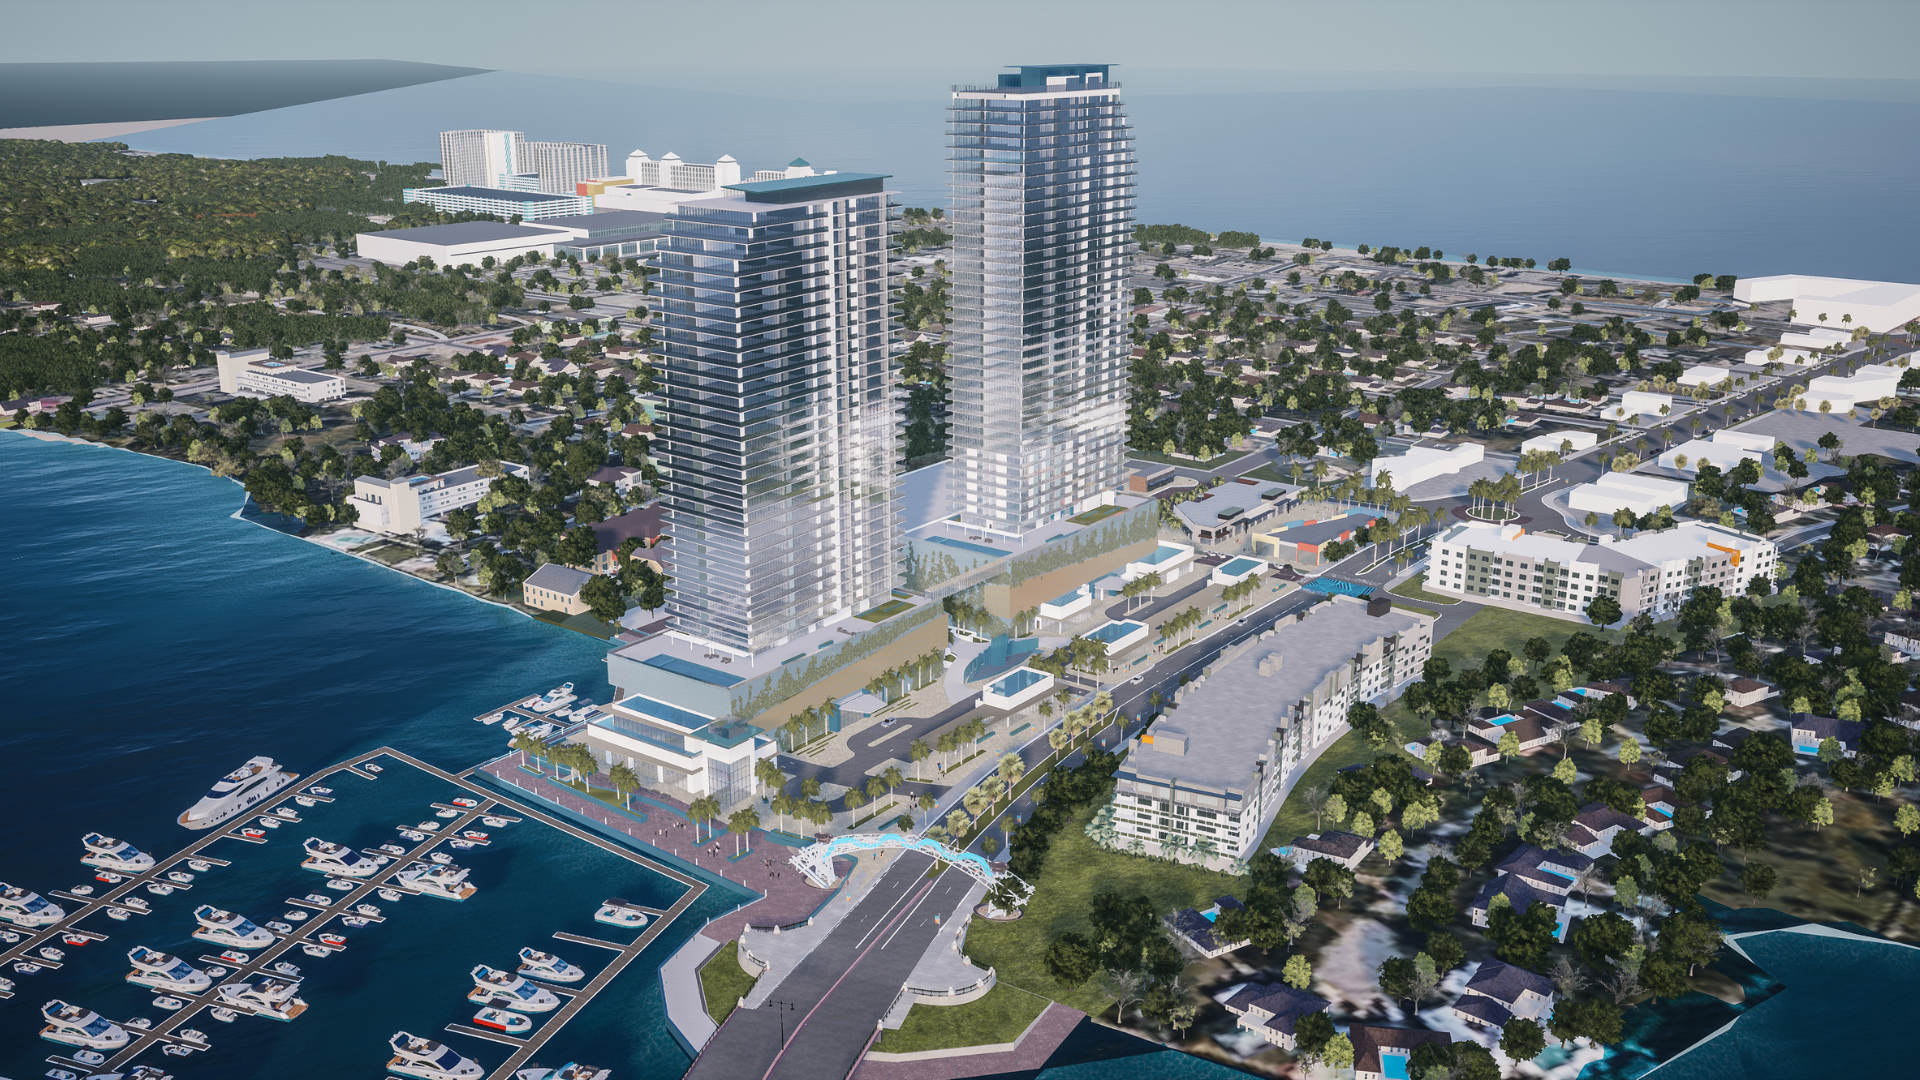
3D Visualization
Photoreal renders & walkthroughs
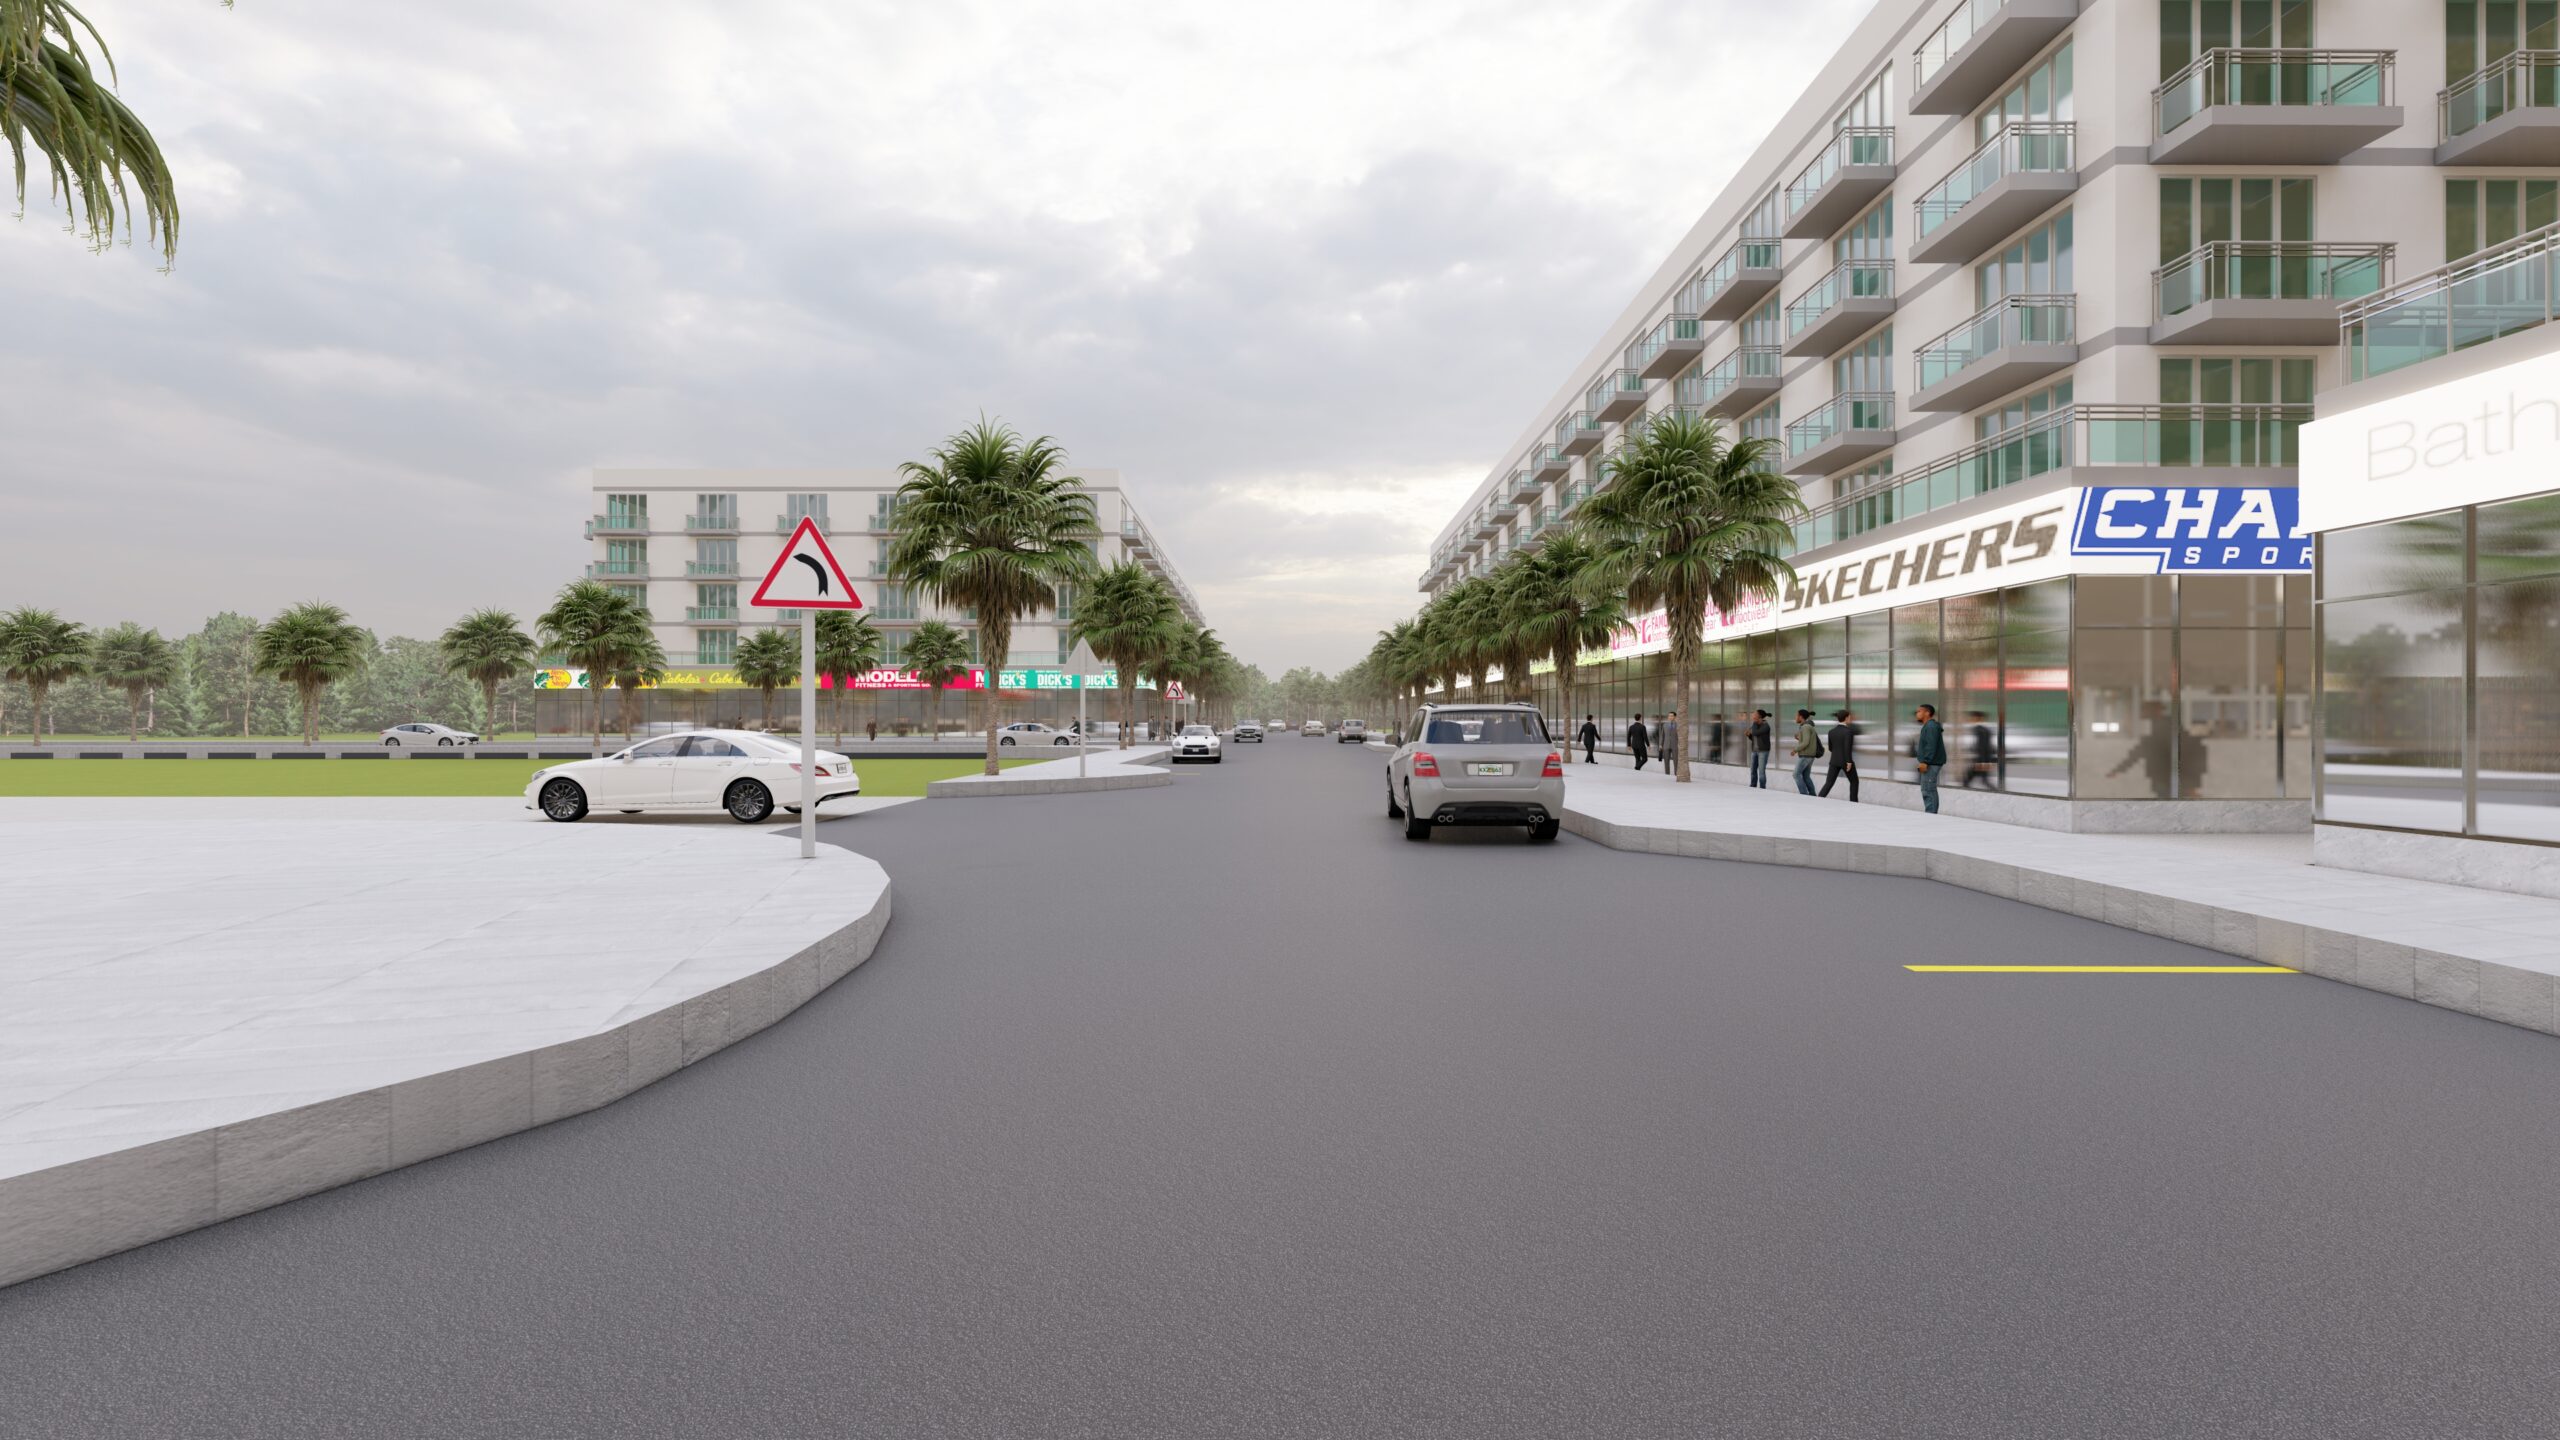
Interior Design
Spaces with function & elegance
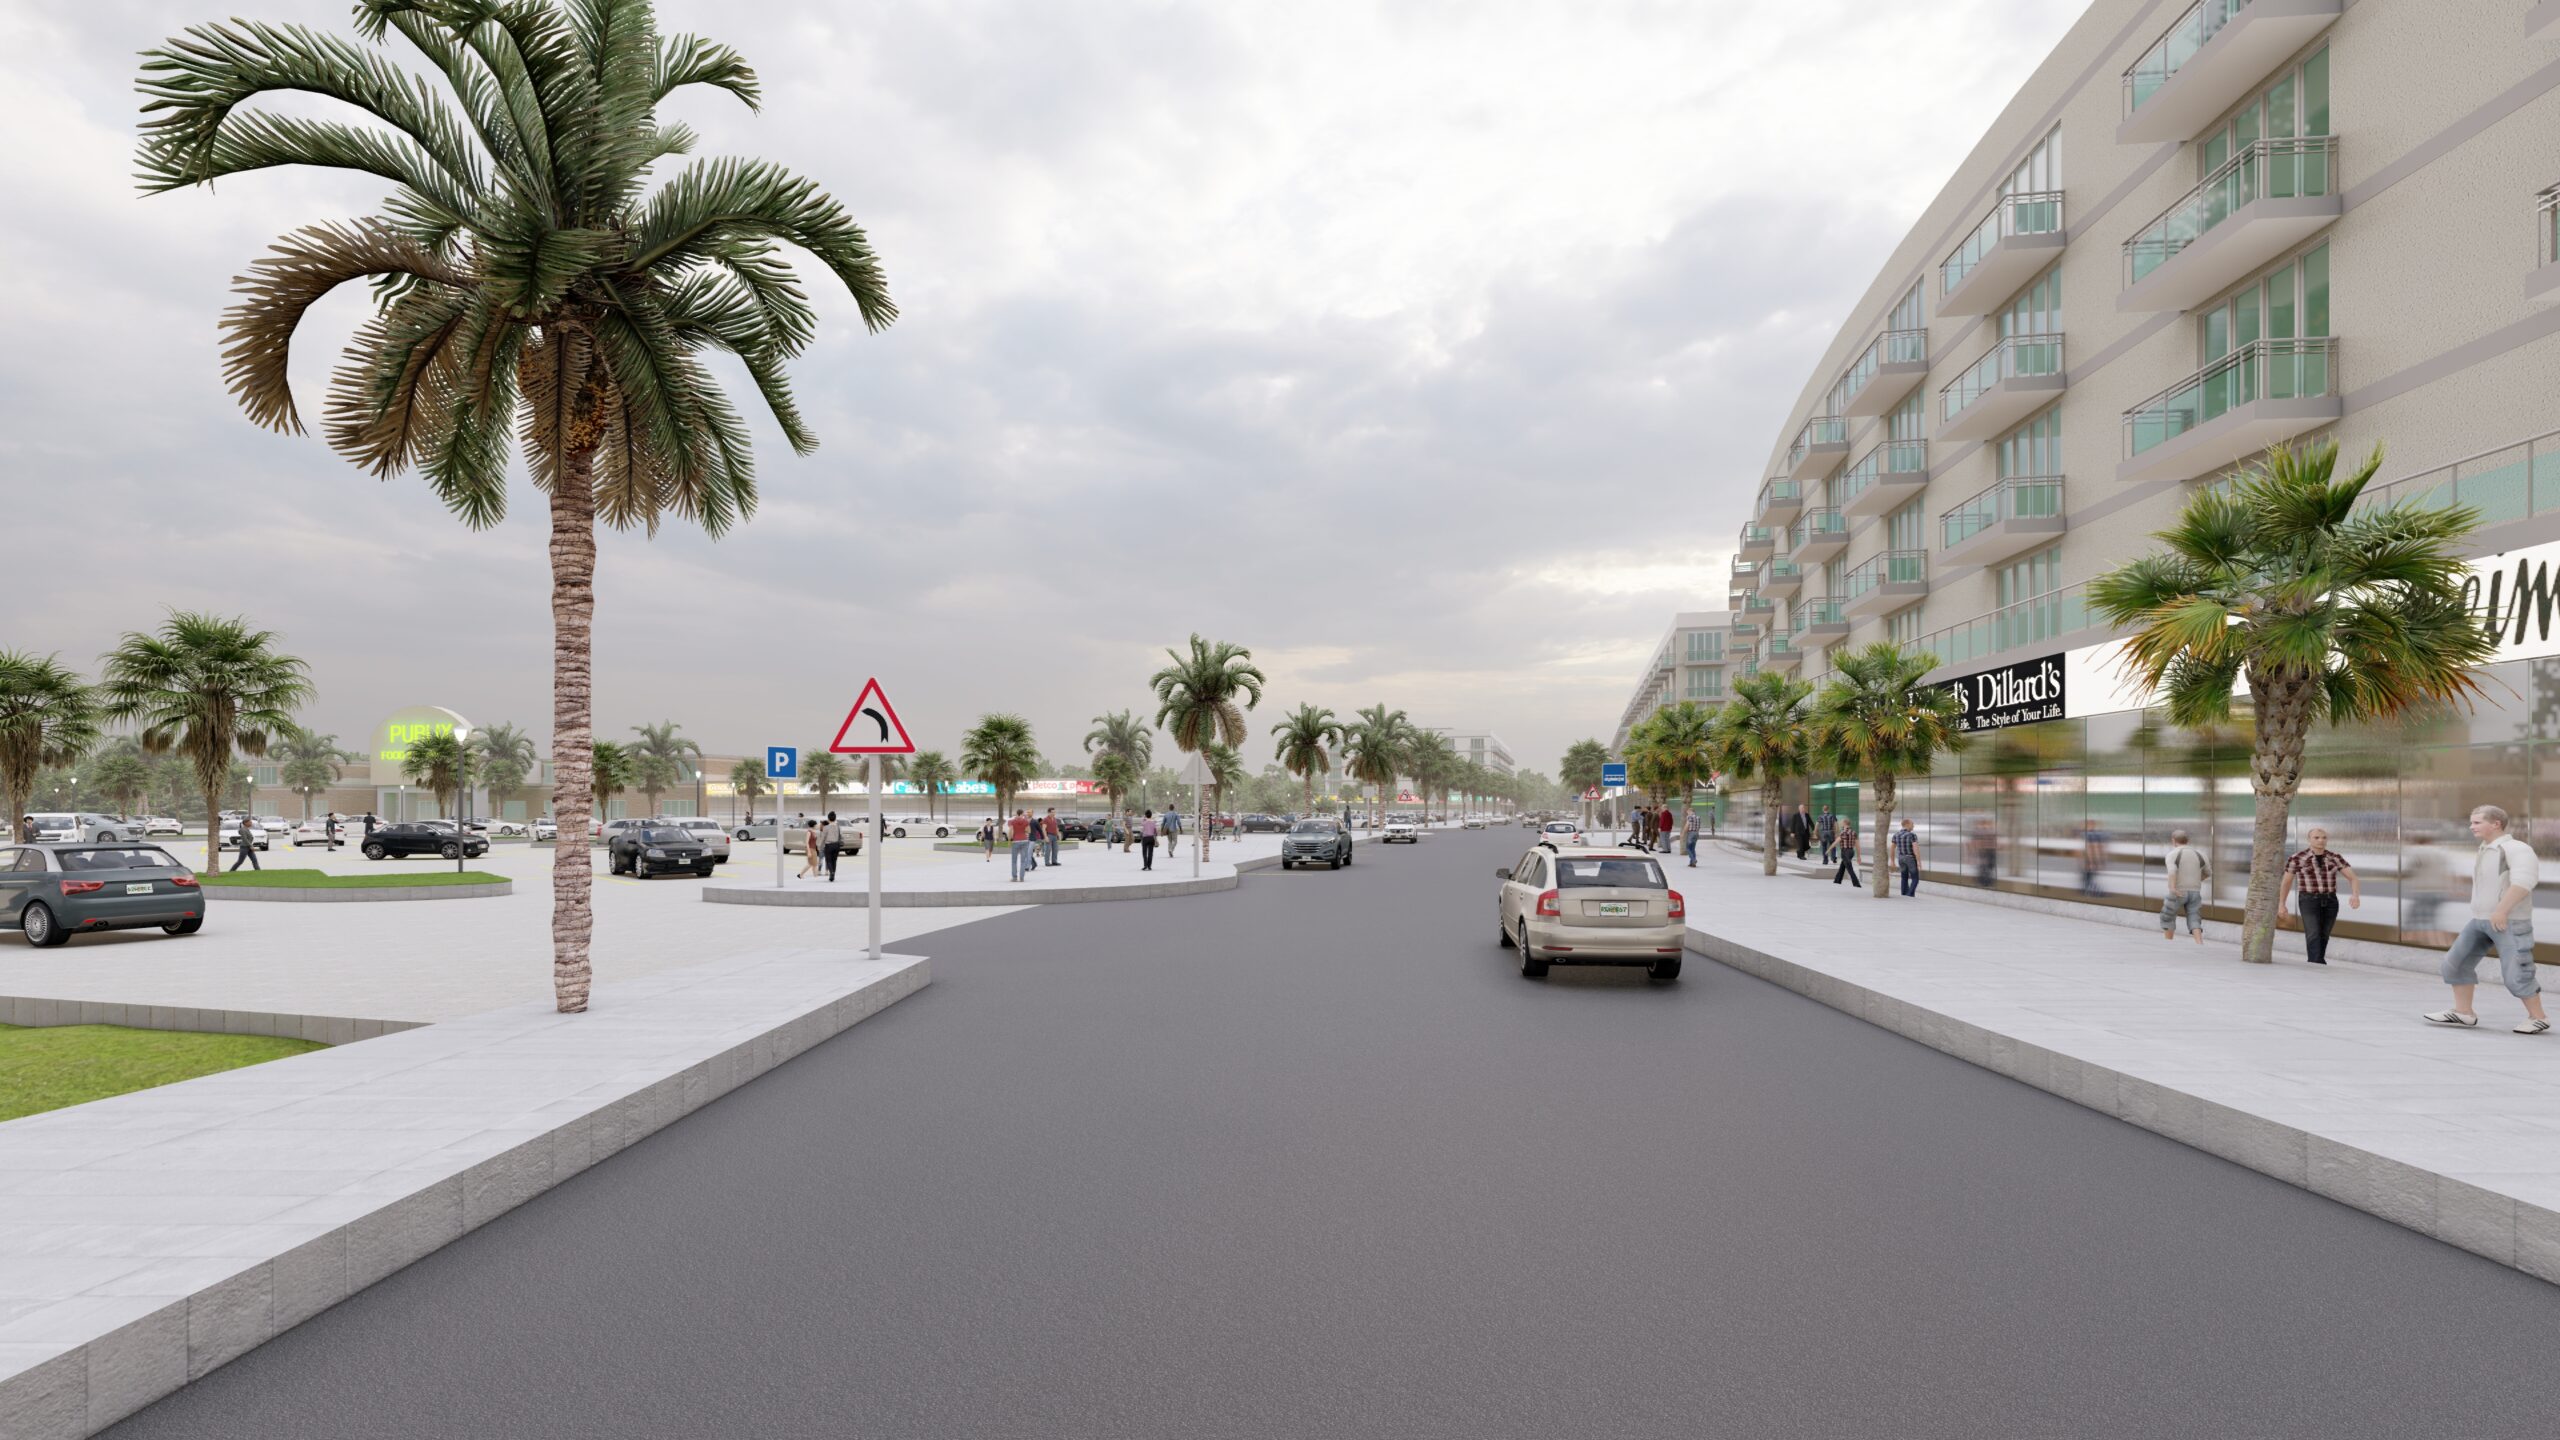
Construction Sets
Permit-ready documentation
Work process with seamless steps
Every project flows smoothly from concept to completion — precise, creative and on time.
Discovery & Definition
We map your goals, site and constraints, and define a clear project brief.
Design Development
Concepts evolve into coordinated, BIM-driven design across every discipline.
Documentation & Approval
Permit-ready construction sets prepared and taken through approvals.
Construction & Completion
Support through execution to a smooth, on-time delivery.
Built to Be Your Design & BIM Team, Not Just a Vendor
We don't just design — we redefine how architecture, engineering and construction teams collaborate. Advanced BIM meets creative thinking to deliver results that are faster, smarter and more profitable.
View our portfolio →One Contract, Every Discipline
Architecture, engineering, and construction documentation from a single coordinated team.
Built for US Firms
US business-hours support and delivery aligned to your permitting requirements.
Technology-Driven Delivery
BIM precision and coordinated modeling on every project.
Capacity Without Headcount
Take on more work without hiring, training, or managing an in-house team.
Transparent Communication
Weekly reports and a single point of accountability.
Licensed Partner Network
Structural and MEPF drawings stamped by our licensed engineering partners for permit-ready submission.
Bring us a site,
a brief, or just
an idea
The first meeting is free and lasts about two hours. We walk the site, listen, and tell you honestly what is possible.