Design Tech Global

ArchitectureBIMEngineering3D Rendering

Architecture Designs

Home › Services › Architecture Designs
Design

Architecture Designs

Innovative, functional designs that bring your vision to life.
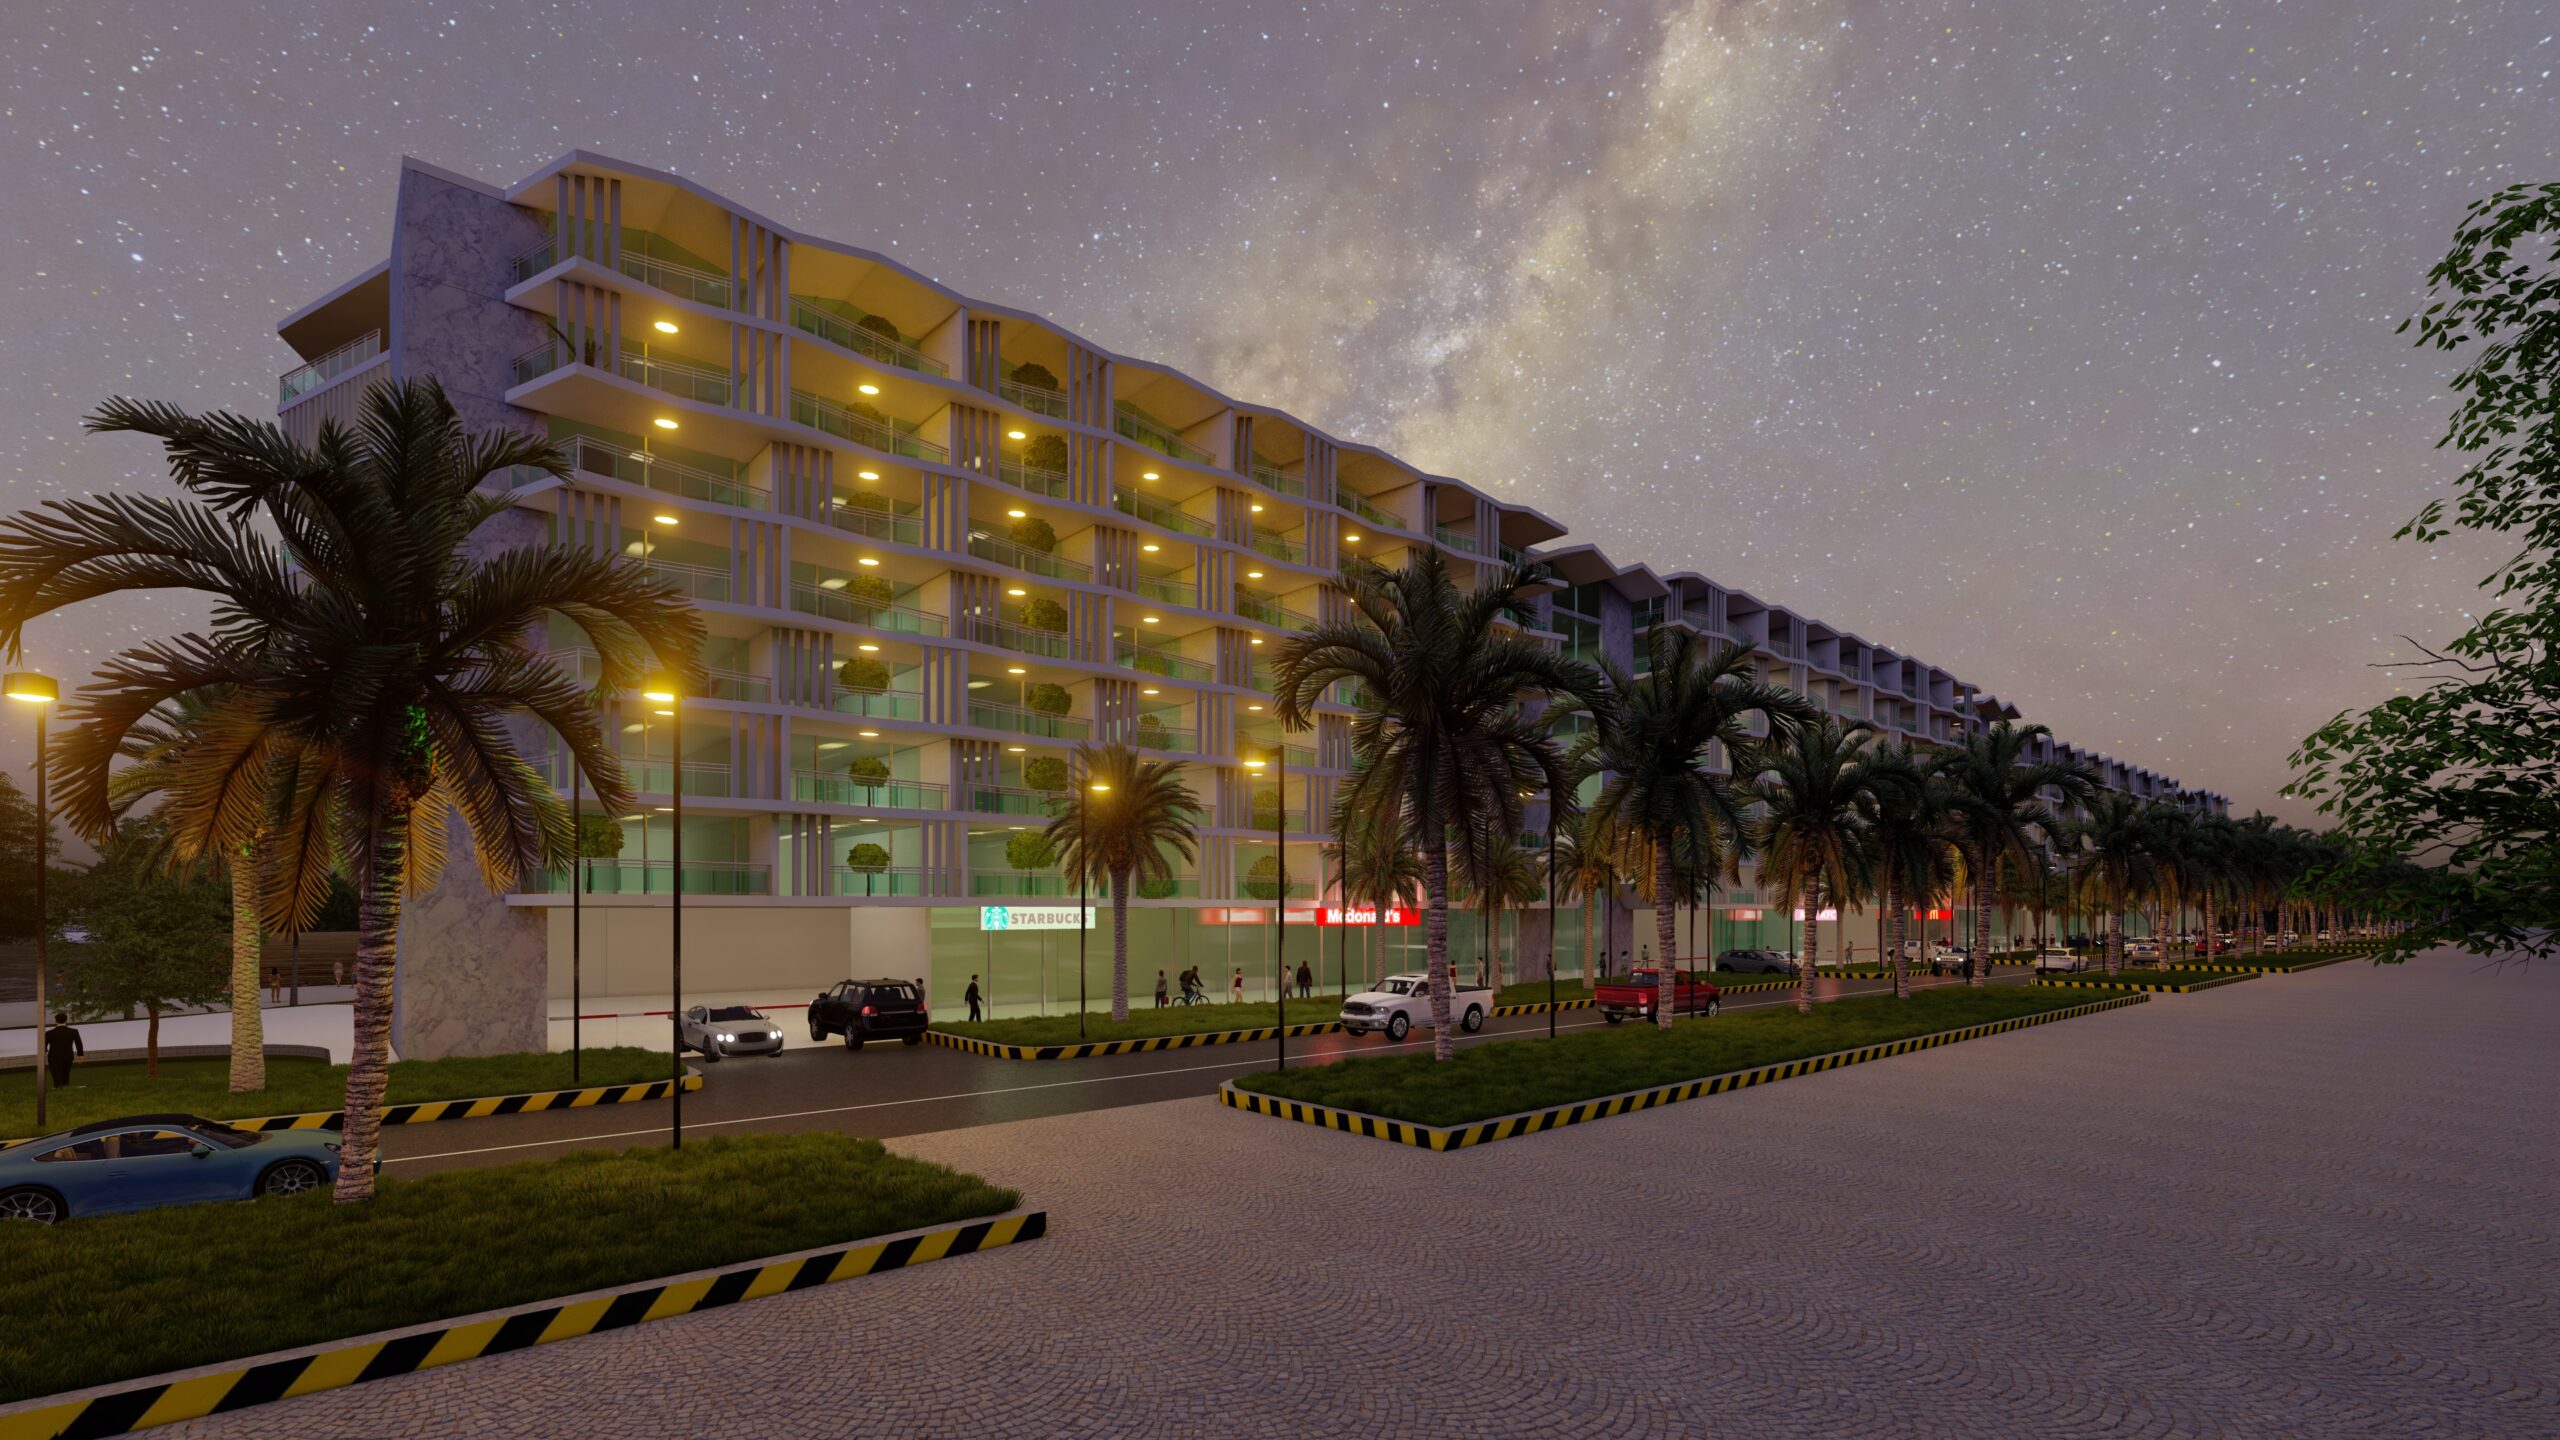
Architecture Designs
Overview

What this service covers

From first concept sketch to a fully coordinated design package, we shape buildings that balance beauty, budget and buildability.

Discuss your project →
What's included

Scope of work

01

Concept & Schematic Design

Massing studies, site strategy and design options that test the brief early.

02

Design Development

Plans, sections and elevations resolved with structure, MEP and code in mind.

03

Code & Zoning Review

Setbacks, FAR, egress and accessibility checked before they become costly.

04

Coordinated Documentation

Drawing sets that contractors can price and build without guesswork.

How we work

Our process

01

Discovery & Brief

We map goals, site, budget and constraints into a clear brief.

02

Design & Modelling

Concepts develop into coordinated, BIM-driven design.

03

Documentation

Permit-ready sets prepared and taken through approval.

04

Delivery & Support

Support through construction to on-time completion.

Deliverables

What you receive

✓Concept design package
✓Floor plans, elevations, sections
✓3D massing & views
✓Area & zoning analysis
✓Design development set
✓Coordinated CD set

Ready to start Architecture Designs?

Send us your brief and we'll reply within one working day with an approach, timeline and quote.

Get in touch →
Common questions

Frequently asked questions

Do you handle both residential and commercial projects?

Yes. We work on residential and commercial architecture projects. We tailor the design process and deliverables to the building type, project goals and applicable requirements.

Can you follow our firm's drawing standards?

Yes. Share your drawing templates, naming conventions, layers, annotation standards and sample sheets. We’ll review them and confirm the standards to follow before production begins.

How many revisions are included?

The number and scope of revisions are agreed in the project proposal. This makes review stages, feedback deadlines and any additional changes clear from the start.

Can you work from our existing sketches or plans?

Yes. We can review your sketches, floor plans, CAD files or existing models and develop the design from the information available.

What architectural deliverables can you provide?

Depending on the agreed scope, deliverables can include concept layouts, floor plans, elevations, sections, 3D models and drawing sets. We confirm the exact files and formats before starting.

What do you need to start an architecture project?

Send us your project brief, site information, available drawings, space requirements, preferred style and timeline. We’ll review the material and confirm the next steps.

Scroll to Top