Interior Design
Transforming interiors with style, comfort and functional elegance.
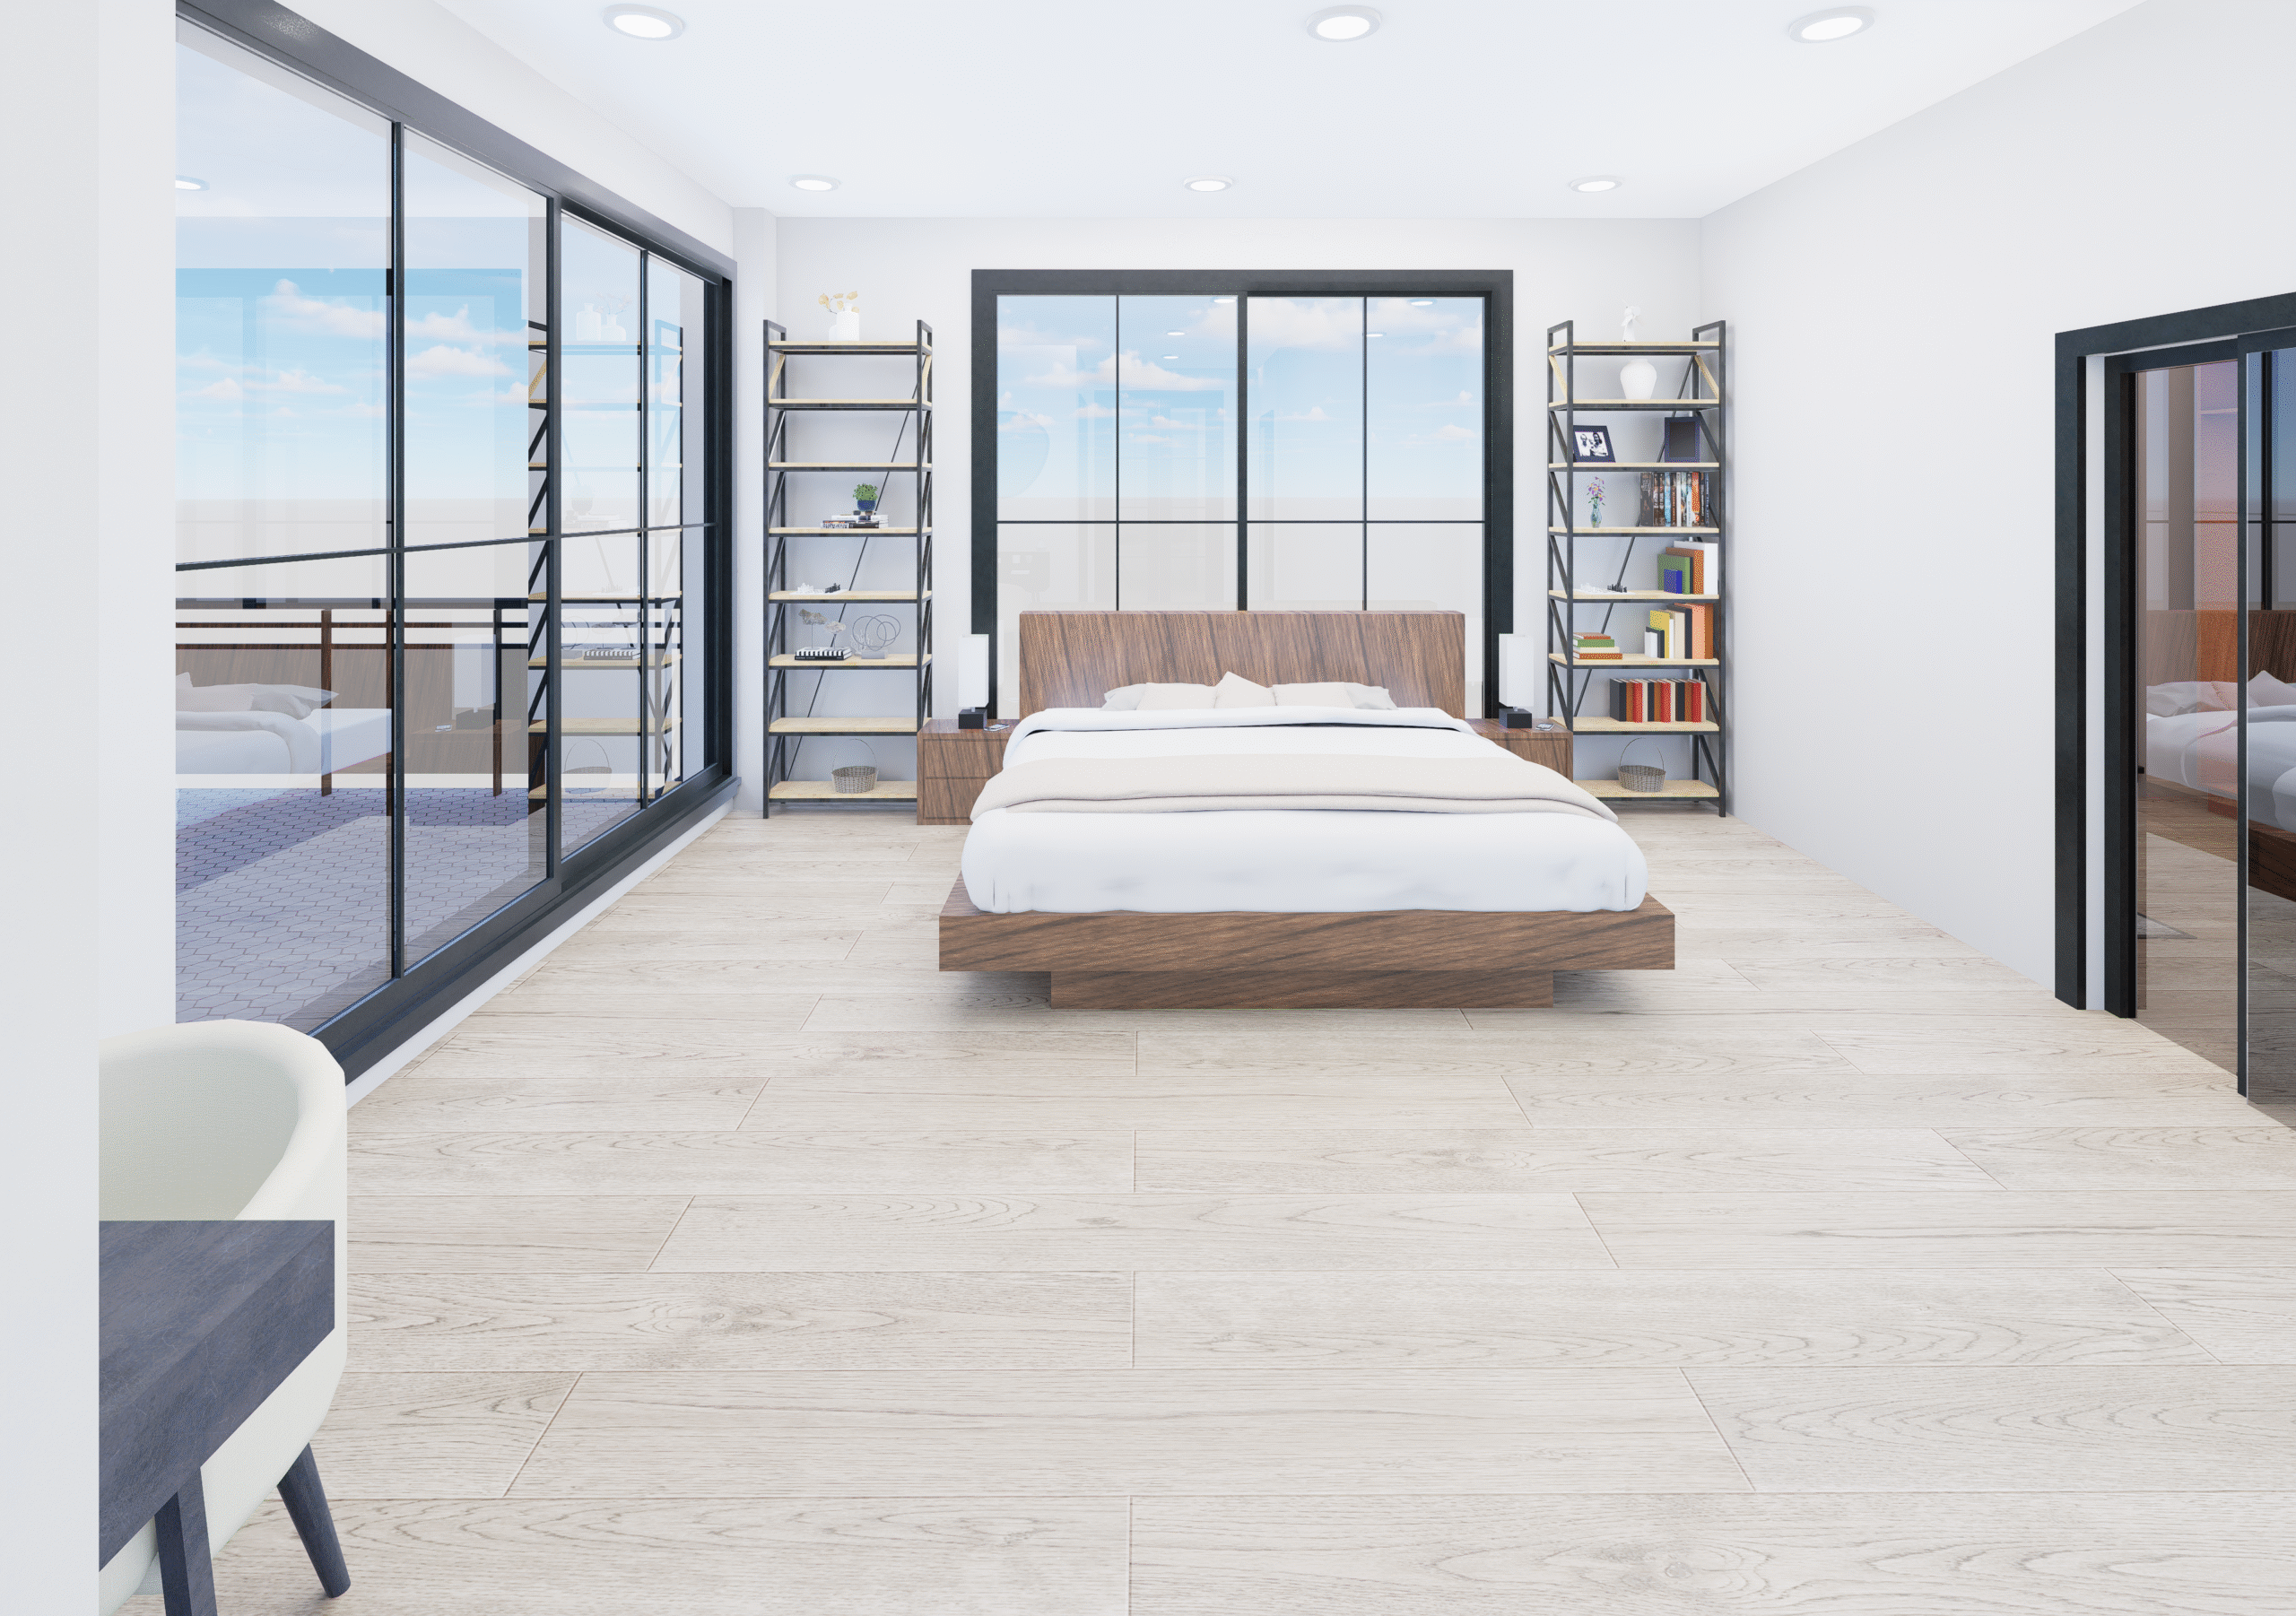
What this service covers
Interiors that work as hard as they look — planned around how people actually move, meet and live in a space.
Discuss your project →Scope of work
Space Planning
Layouts optimised for flow, daylight and function before finishes are chosen.
Material & Finish Schedules
Curated palettes with specifications your contractor can order from.
Furniture, Fixtures & Equipment
FF&E selection, layouts and schedules coordinated with the design.
Lighting & Detailing
Reflected ceiling plans, lighting design and joinery details.
Our process
Discovery & Brief
We map goals, site, budget and constraints into a clear brief.
Design & Modelling
Concepts develop into coordinated, BIM-driven design.
Documentation
Permit-ready sets prepared and taken through approval.
Delivery & Support
Support through construction to on-time completion.
What you receive
Ready to start Interior Design?
Send us your brief and we'll reply within one working day with an approach, timeline and quote.
Get in touch →