
See It Before It's Built
3D Modeling & Rendering That Makes Design Decisions Easy
From a single product shot to a full architectural walkthrough, we turn plans and ideas into photorealistic visuals so you can approve, sell, or build with total confidence, before anything is real.
×
Who We Are
Precision Modeling, Photoreal Output
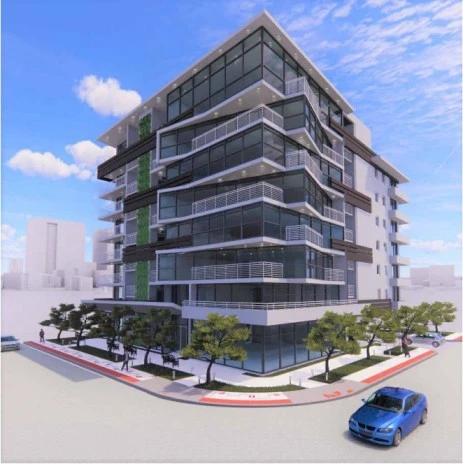
Design Tech Global is a visualization studio serving architects, developers, interior designers, and businesses across the United States. We build accurate 3D models from your drawings, sketches, or ideas, then render them into images and animations detailed enough to make final decisions from — not just pretty pictures.
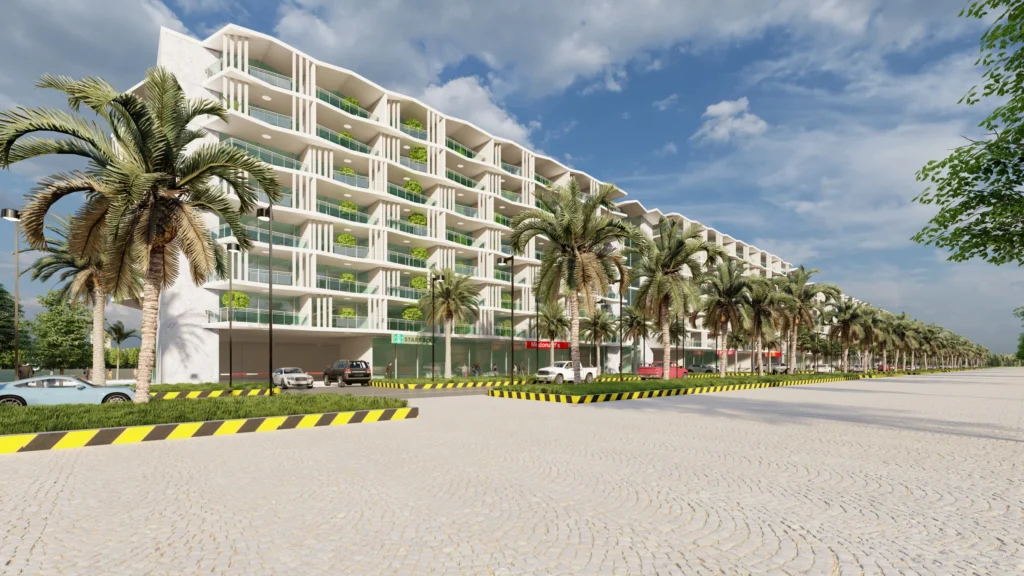
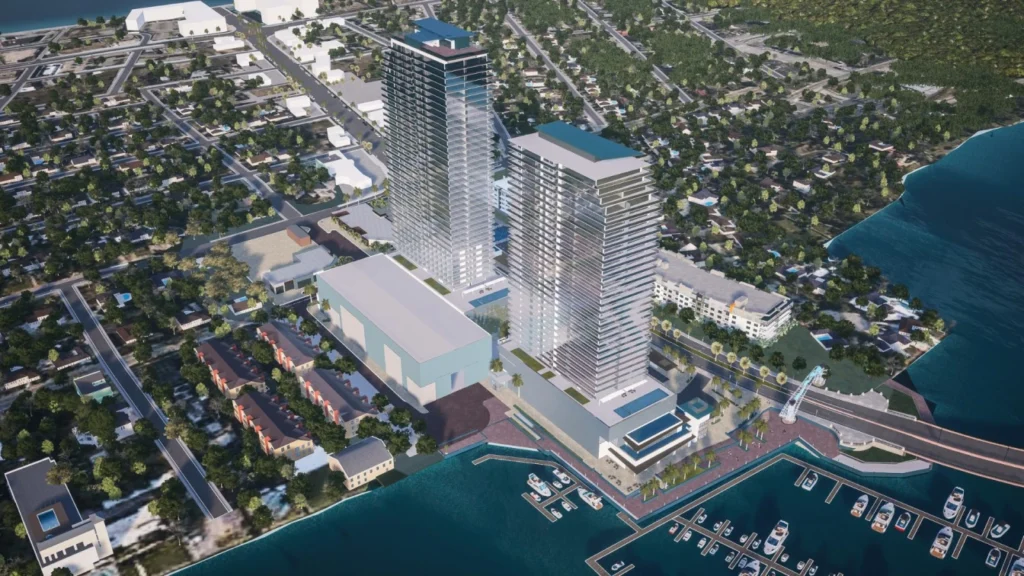
Most costly design mistakes happen because someone approved something they couldn’t actually see clearly a material that looked fine on a swatch, a layout that seemed spacious on a floor plan, a facade that read differently in real light. Our 3D modeling and rendering process closes that gap. We model your project with real dimensions, real materials, and real lighting conditions, so what you approve on screen matches what gets built or manufactured.
We work across scales and industries: single-room interior renders, full building exteriors, landscape and site visualizations, product renders for marketing, and animated walkthroughs for sales and presentations.
Renders & Models Delivered
0
+
Visualization Specialists
0
+
Client Retention
0
%
Years in 3D Visualization
0
+
What's included
Everything Needed To Visualize Your Project Clearly
Each project is scoped to what you need — a single still render or a full animated walkthrough.
3D Modeling From Plans or Sketches
We convert your floor plans, CAD drawings, or rough sketches into accurate, to-scale 3D models ready for rendering or construction coordination.
Photorealistic Still Renders
High-resolution interior, exterior, landscape, or product renders with accurate materials, lighting, and detail — presentation and marketing ready.
3D Animation & Walkthroughs
Cinematic walkthroughs and fly-throughs that let clients, investors, or buyers experience a space before it exists.
Material & Lighting Studies
Side-by-side comparisons of finishes, colors, and lighting scenarios, so decisions are made with confidence instead of guesswork.
Virtual Staging
Furnish and style empty or under-construction spaces digitally, for listings, marketing, and sales presentations.
Revision-Ready Delivery
Renders delivered in formats ready for print, web, or presentation, with fast turnaround on revisions as your design evolves.
How it runs
From Drawing To Photoreal Image, Step By Step
A clear process that takes your project from plans to final renders without back-and-forth confusion.
01
Project Review & Scope
We review your drawings, references, or ideas and confirm exactly what needs modeling and rendering — one room, one building, or a full site.
02
3D Modeling
We build an accurate model to real dimensions, incorporating structure, materials, and any site or environmental context needed.
03
Lighting, Materials & Render Pass
We apply real-world lighting and material settings and produce initial renders for your review, refining based on your feedback.
03
Final Delivery
You receive final high-resolution renders or animations in the formats you need — ready for approval, marketing, or construction reference.
Software we model in
Built On The Industry's Leading Visualization Platforms
We combine artistic skill with advanced rendering technology to deliver exceptional visual accuracy. From modeling and lighting to final output, our team uses industry-leading software to create renders that are precise, realistic, and presentation-ready.
Most Popular Plan
Complete 3D Modeling & Rendering Package
From initial modeling to final photorealistic output, we deliver end-to-end 3D visualization services including model creation, material and lighting setup, still renders, and animated walkthroughs — everything needed to present your project with total clarity.
Client Feed Back
"The renders were so accurate to the final build that our client approved the design in one meeting instead of three."
Sarah WilliamsProject Director, Horizon Developments (USA)
"We used their 3D walkthrough for our sales presentations and saw a noticeable jump in buyer interest before the building was even finished."
Sarah WilliamsProject Director, Horizon Developments (USA)
Craft your 3D Rendering & Modeiling dream with us!
Unlock a world where design meets destiny. Your dream space is just a click away. Make it a reality.
×
Call for Inquiry US Office
Email Us
Office Address