Point Cloud to BIM: Why More Construction Firms Are Making the Switch
Renovating an existing building often begins with one major challenge: the drawings on file rarely match the actual site conditions. Walls move, utilities get rerouted, and decades-old blueprints fail to reflect years of renovations. As a result, architects, engineers, and contractors need accurate existing-condition data before planning any project.
This is where point cloud to BIM services make a real difference. By combining advanced laser scanning to BIM technology with intelligent modeling, construction professionals can create highly accurate digital representations of existing buildings. Consequently, renovation, retrofit, and facility management projects become faster, more accurate, and significantly less risky.
What Is Point Cloud to BIM?
A point cloud is a collection of millions of data points captured by a 3D laser scanner. Each point records an exact X, Y, and Z coordinate, creating a precise digital representation of a physical space.
The scan captures everything within its range, including walls, floors, ceilings, columns, structural elements, ductwork, piping, and equipment.
However, a point cloud alone is only raw geometric data. Designers cannot use it directly for planning or construction.
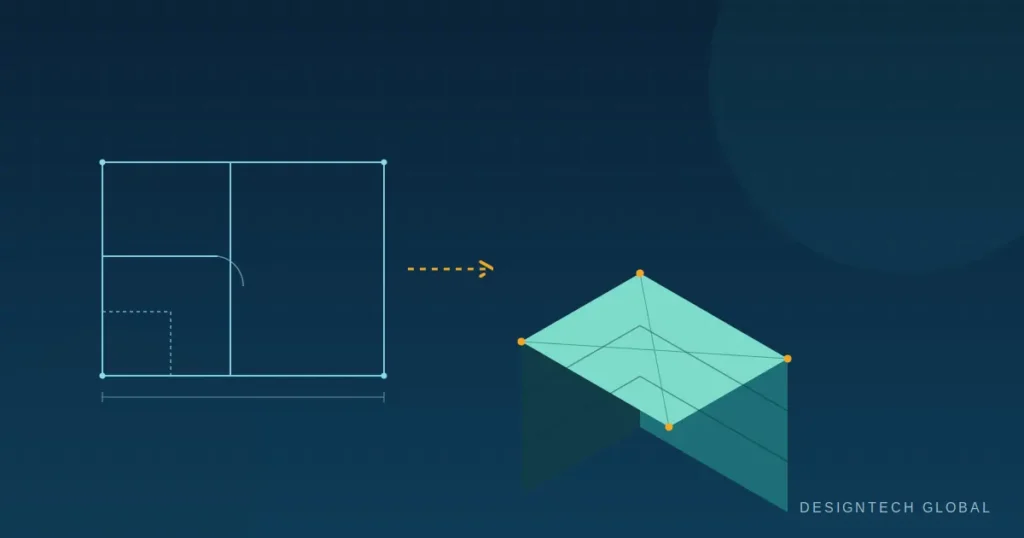
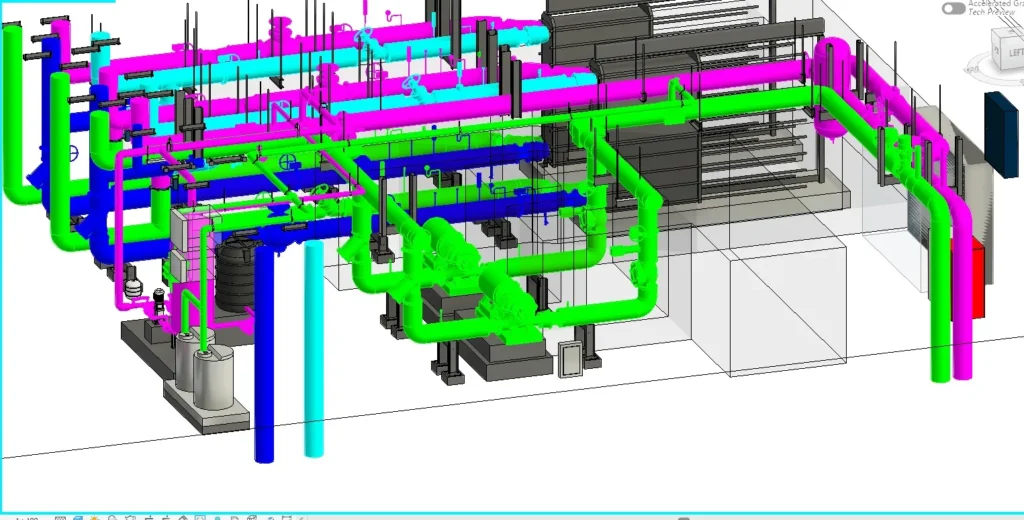
Point cloud to BIM services transform this raw scan data into an intelligent Building Information Model (BIM). During this process, every wall, beam, door, window, pipe, and mechanical component becomes a smart object with accurate dimensions and valuable project information.
The completed model works seamlessly in Autodesk Revit, Navisworks, and other BIM platforms. As a result, project teams can confidently use the model for design coordination, renovation planning, clash detection, and facility management.
How Laser Scanning to BIM Works
The laser scanning to BIM process typically includes four key stages.
1. On-Site Laser Scanning
A survey team scans the building using high-precision 3D laser scanners. Within a short period, they capture millions of measurement points that accurately represent existing conditions.
2. Point Cloud Registration
Next, specialists combine multiple scans into one unified point cloud. They also remove duplicate points and unwanted noise to improve overall accuracy.
3. BIM Modeling
Experienced BIM modelers convert the point cloud into a detailed Building Information Model. Depending on project requirements, they model architectural, structural, and MEP systems at LOD 200, 300, or 400.
4. Quality Assurance
Finally, the team compares the finished BIM model with the original point cloud. This quality-control process ensures every modeled element meets the required accuracy before project delivery.
The final result is a coordinated BIM model that reflects the building exactly as it exists today—not how it appeared on outdated construction drawings.
Why Construction Firms Are Making the Switch
Construction companies continue to adopt point cloud to BIM services because they offer several practical advantages.
Greater Accuracy
Traditional site measurements leave room for human error. In contrast, laser scanners capture existing conditions with millimeter-level precision. Therefore, project teams can rely on accurate information from the beginning.
Faster Project Delivery
Survey teams can scan large buildings in hours instead of days. Likewise, BIM specialists can model directly from scan data, reducing drafting time and speeding up project delivery.
Fewer Construction Conflicts
Accurate BIM models improve coordination between architectural, structural, and MEP systems. As a result, teams identify clashes before construction begins, helping reduce expensive change orders and project delays.
Reliable Existing-Condition Documentation
Many older buildings have incomplete or outdated drawings. Fortunately, point cloud to BIM services eliminate the need to depend on unreliable documentation by capturing the building exactly as it stands today.
Long-Term Facility Management
The value of a BIM model extends far beyond construction. Facility managers can use the same model for maintenance planning, renovations, space management, and future upgrades throughout the building’s lifecycle.
Point Cloud to BIM vs. Traditional As-Built Documentation
Traditional as-built documentation depends on manual measurements, handwritten notes, and updated CAD drawings. While this method has served the industry for years, it often consumes more time and produces less accurate results.
By comparison, point cloud to BIM services deliver faster data collection, greater accuracy, and more reliable documentation. Since the original point cloud remains available, teams can also update the BIM model whenever future renovations occur.
Who Benefits from Point Cloud to BIM Services?
Many construction professionals rely on this workflow every day.
- Architects designing renovations, additions, or adaptive reuse projects
- Structural engineers requiring accurate existing-condition models
- MEP engineers coordinating new mechanical, electrical, and plumbing systems
- General contractors planning construction with fewer field surprises
- Facility managers maintaining accurate digital building records
- Historic preservation teams documenting buildings that lack reliable drawings
Because of its flexibility and precision, this technology supports projects across commercial, residential, industrial, healthcare, educational, and historic buildings.
Choosing the Right Point Cloud to BIM Partner
Selecting the right BIM partner is just as important as choosing the right technology.
Before making a decision, consider the following:
- Verify which Level of Development (LOD) they provide and whether they support LOD 300–400.
- Confirm that they use industry-standard software such as Autodesk Revit and Navisworks.
- Ask about their modeling accuracy and QA/QC process.
- Review their turnaround times for projects similar to yours.
- Evaluate their experience with your specific building type and project scope.
A knowledgeable BIM partner can significantly improve project efficiency while reducing costly construction risks.
Final Thoughts
Renovation and retrofit projects demand accurate existing-condition information. Unfortunately, outdated drawings and manual measurements often create unnecessary delays, design conflicts, and unexpected costs.
Point cloud to BIM services, powered by advanced laser scanning to BIM technology, solve these challenges by delivering highly accurate digital models that architects, engineers, contractors, and facility managers can trust.
Whether you’re planning a commercial renovation, an industrial upgrade, or a facility documentation project, investing in accurate scan-to-BIM workflows helps you reduce risk, improve coordination, and make better project decisions from the very beginning.
If you’re looking for reliable Point Cloud to BIM services, DesignTech Global provides accurate BIM modeling solutions tailored to your project requirements. Contact our team today to discuss your renovation, retrofit, or facility documentation needs.
–