
What Is BIM (Building Information Modeling)? The Complete Guide for Architects, Developers & Builders in 2026
If you’ve spent time around architects, engineers, or contractors lately, you’ve heard the term BIM constantly. But what is BIM in architecture, really? And why has it become the default way serious projects get designed and built?
This guide breaks down what Building Information Modeling actually is. You’ll learn how it differs from CAD drafting, how it moves through a real project, and why firms are adopting it faster than ever in 2026.
What Is BIM, in Plain Language?
BIM stands for Building Information Modeling. In short, it’s a way of designing a building as one data-rich 3D model instead of a stack of separate 2D drawings.
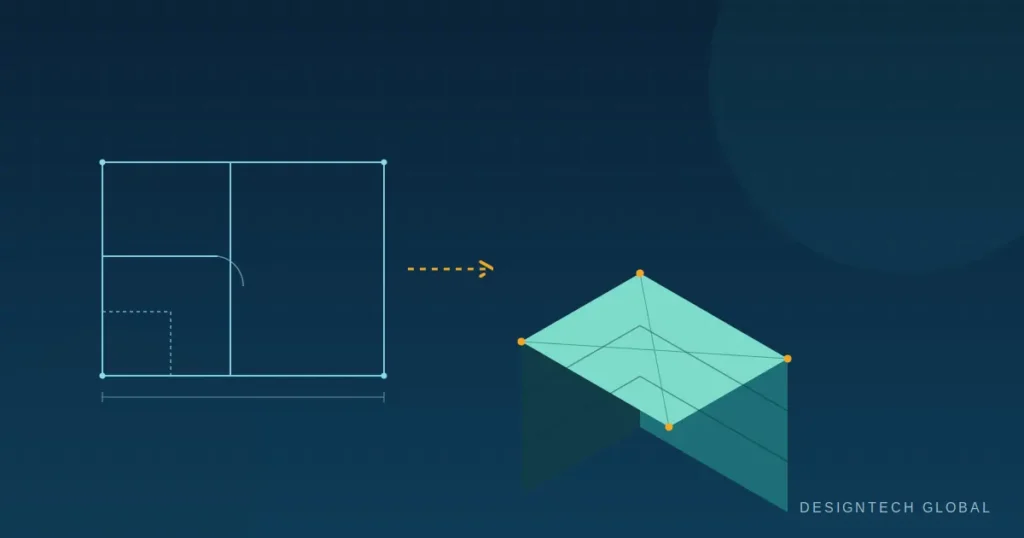
Picture a wall. In traditional drafting, that wall exists as flat lines on three separate drawings: a floor plan, an elevation, and a section. Update the wall, and someone has to manually update all three by hand.
In a BIM model, that same wall is one intelligent object. It knows its own height, material, fire rating, and cost. Change it once, and every drawing, schedule, and quantity take-off linked to it updates automatically.
That’s the real shift here. Architecture stopped being about individual drawings and started being about a shared, living database. Drawings simply become one output of that database, not the source of truth.
BIM vs. Traditional CAD: What’s Actually Different
This distinction trips a lot of people up, so let’s be direct about it.
CAD, or Computer-Aided Design, is digital drafting. You’re still drawing lines, arcs, and shapes — just on a screen instead of paper. Each drawing stands alone, so changing the floor plan won’t touch the elevation.
BIM works differently. It’s a 3D, object-based model where every element carries real data: dimensions, material, manufacturer, cost, performance. The model itself generates drawings, schedules, and even cost estimates — nobody creates them separately.
In other words: CAD documents a design. BIM is the design, and the drawings are just one output of it.
Understanding LOD: The “Level of Development” in BIM
One term that confuses BIM newcomers is LOD, or Level of Development. LOD simply tells the team how much detail — and how much trust — to place in a given model element at a specific project stage.
- LOD 100 — Conceptual massing and shape. No specific dimensions or products yet.
- LOD 200 — Approximate geometry with rough size, shape, and location.
- LOD 300 — Precise geometry, typically used for construction documents.
- LOD 350 — Coordination detail showing how elements interface with other systems, which supports clash detection.
- LOD 400 — Fabrication-level detail, including exact assembly and installation information.
Getting the LOD right at each stage matters. Over-modeling wastes time and money. Under-modeling, meanwhile, causes coordination errors later on.
How BIM Moves Through a Real Project
BIM isn’t a single task. It evolves alongside the project, phase by phase.
1. Concept & Schematic Design. Teams test massing studies, early space planning, and design options at a low LOD to explore ideas quickly.
2. Design Development. The model gains detail here. Real wall assemblies, structural systems, and MEP elements start taking shape.
3. Coordination & Clash Detection. Next, the team combines architectural, structural, and MEP models and checks them against each other. This step catches conflicts — say, a duct running through a beam — before they turn into expensive on-site problems.
4. Construction Documentation. The coordinated model then generates permit-ready drawing sets: floor plans, elevations, sections, and details. Because they all come from the same source model, they stay consistent.
5. Construction & Handover. Finally, contractors use the model for sequencing (4D) and cost control (5D). After construction, an as-built model can even feed into facility management for the life of the building.
Why BIM Adoption Is Accelerating in 2026
BIM has moved well past being a niche tool for large firms. Recent industry research points to a clear majority of construction projects worldwide now running some form of BIM workflow. The global BIM software market, meanwhile, keeps trending upward as mid-size firms join in.
Cloud-based collaboration has driven much of this shift. Distributed teams — architects in one city, engineers in another, contractors on-site — can now work from the same live model instead of emailing files back and forth.
A few forces explain the momentum:
- Fewer costly surprises. Coordinating disciplines digitally, before construction starts, catches clashes on-screen instead of on-site.
- Faster approvals. Because permit sets come from a coordinated model, they tend to carry fewer inconsistencies — and fewer rounds of review comments.
- Better cost control. Linking the model to schedules (4D) and costs (5D) gives teams a much clearer view of where budget is actually going.
- Remote-friendly workflows. As teams spread across more locations, a shared cloud model has become essential rather than optional.
Key Benefits of BIM for Architects, Developers, and Builders
For Architects:
- Design changes propagate automatically across every drawing
- Teams can test and compare options early, when changes cost less
- Coordination with engineering consultants gets easier
For Developers:
- Model-derived quantities make budgets more predictable
- Clash-related rework drops, so change orders during construction do too
- Projects reach permit-ready documentation faster
For Builders & Contractors:
- Clash detection happens before anyone breaks ground
- Construction sequencing (4D) helps plan logistics and phasing
- A single source of truth reduces disputes over what the drawings actually show
Common BIM Myths, Debunked
“BIM is only for huge commercial projects.” Not anymore. Mid-size residential, hospitality, and renovation projects now use BIM workflows too, especially wherever multiple disciplines need to coordinate.
“BIM means expensive software and retraining your whole team.” Not necessarily. Firms of any size can access BIM’s benefits by outsourcing modeling and coordination, skipping the upfront software and training investment altogether.
“BIM is just 3D CAD with better graphics.” Not quite. As covered above, the real value isn’t the 3D visuals — it’s the connected data behind every element in the model.
Getting Started with BIM: In-House vs. Outsourcing
Firms generally take one of two paths into BIM.
The first path means building in-house capability: software licenses, training, and dedicated BIM staff. This works well for firms with steady, high project volume and the budget to support a full-time team.
The second path means outsourcing BIM production to a dedicated team, on a project or subscription basis. For many firms, this turns out to be the faster, lower-risk way to start using BIM without building an internal team from scratch.
At DesignTech Global, this is exactly where we work. We combine architecture, BIM + Engineering, and 3D Modeling & Rendering into one coordinated service, including Point Cloud to BIM conversion for renovation and retrofit projects. If you’re weighing whether to build a BIM team internally or bring in outside support, that conversation is worth having early.
Frequently Asked Questions
What does BIM stand for? BIM stands for Building Information Modeling — a process for creating and managing data-rich digital models of a building throughout its design, construction, and operational life.
Is BIM the same as Revit? No. Revit is one software platform used to create BIM models. BIM itself is the methodology, not a specific tool — other BIM software includes ArchiCAD, Vectorworks, and Tekla.
What is LOD in BIM? LOD, or Level of Development, describes how detailed and reliable a BIM model element is at a given stage, ranging from LOD 100 (conceptual) to LOD 400 (fabrication-ready).
Do small architecture firms need BIM? Increasingly, yes, especially for projects requiring coordination with engineering consultants. Outsourcing is a common way smaller firms access these benefits without hiring an in-house team.
What’s the difference between 3D modeling and BIM? A 3D model can be purely visual, carrying no embedded data. A BIM model, by contrast, carries real information behind every element — which is exactly what lets drawings and schedules generate automatically.
Final Thoughts
BIM has shifted from a competitive edge to a baseline expectation across much of the AEC industry. Understanding what it actually is — a shared, data-rich model, not just “3D drawings” — is the first step toward deciding how your firm should adopt it.
Have questions about how BIM could work for your next project? Book a free consultation with our team.