
Drawings That Get Approved, First Time
Construction & Permit Sets Built To Pass Review Without The Back-And-Forth
We prepare complete, code-compliant construction and permit drawing sets detailed enough for your contractor to build from, and accurate enough to clear your local building department without repeated revisions.
×
Who WE Are
Documentation That Holds Up Under Review
Design Tech Global prepares construction documentation and permit sets for homeowners, developers, architects, and contractors across the United States. We treat permit drawings as a discipline of their own — every dimension, note, and code reference has to be correct, because a rejected submission costs weeks, not just paperwork.
Permit delays rarely come from big design flaws — they come from small omissions: a missing dimension, an unclear detail, a code reference that doesn’t match local amendments, a drawing set that assumes the reviewer will fill in the gaps. We build every set to be self-explanatory and code-referenced from the start, so plan reviewers have what they need on the first pass instead of sending it back with comments.
We prepare sets for projects of any size — a single-permit residential addition, or a full multi-drawing commercial construction set — and we coordinate directly with your architectural or engineering plans so the documentation matches what’s actually being built.
What's included
Everything Needed For A Complete, Approvable Drawing Set
Not a generic package — scoped to exactly what your jurisdiction requires, nothing more, nothing missing.
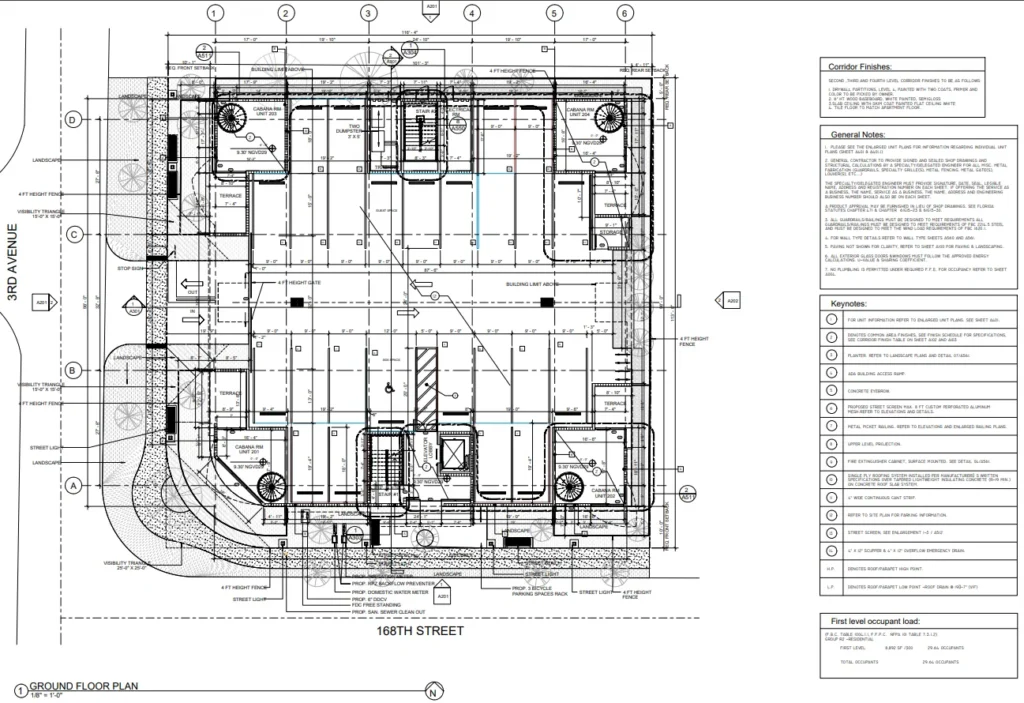
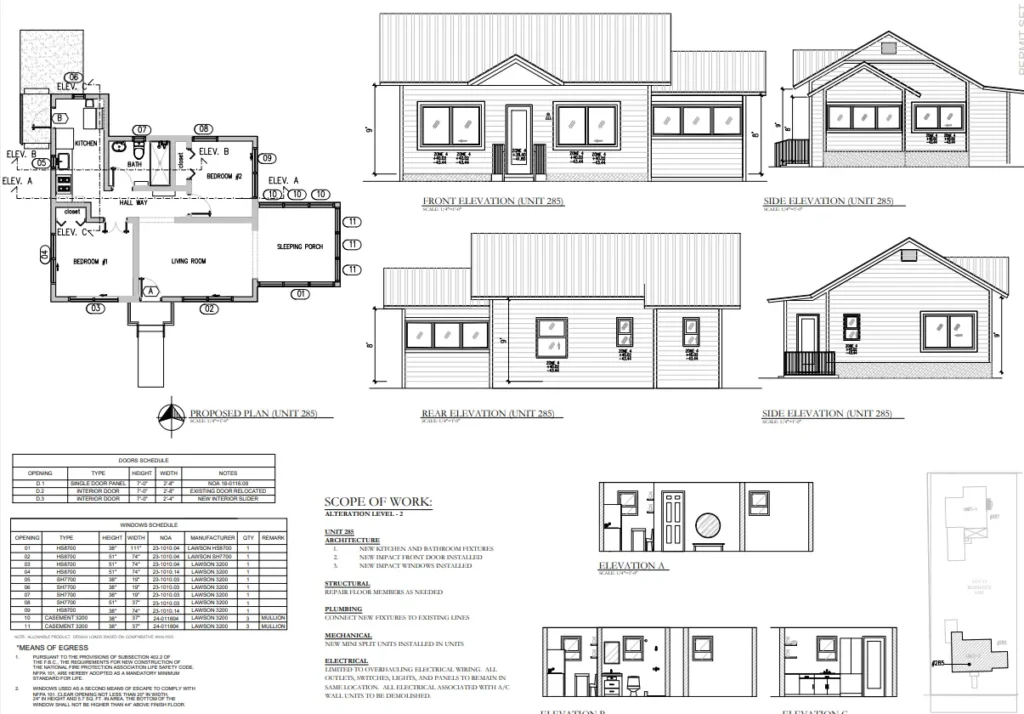
Full Construction Drawing Set
Plans, elevations, sections, and details drawn to a standard your contractor can actually execute from — not just pretty enough to submit.
Jurisdiction-Specific Code Check
We pull the actual code amendments for your city or county before drawing anything. Generic code compliance gets generic rejections.
eady-To-File Formatting
Sheet sizes, title blocks, and submission organization matched to exactly how your local department wants it received.
Cross-Discipline Consistency
Architectural, structural, and MEP drawings that agree with each other — a common rejection trigger is drawings that quietly contradict one another.
Resubmission Handling
If comments come back anyway, we own the fix and the resubmission. You’re not left decoding reviewer notes alone.
Field Support During Construction
When something on-site doesn’t match the drawings exactly — and it usually doesn’t — we produce the updated documentation fast.
The Process
Four Stages. One Goal: Approval Without The Runaround.
We don't treat submission as the finish line — approval is.
01
We Learn Your Jurisdiction
Before touching a drawing, we find out exactly what your specific building department expects — their code cycle, their common rejection reasons, their formatting quirks.
02
We Draft Against That, Not Against A Template
The set gets built with your jurisdiction’s actual checklist in mind, not a generic national standard that may not match local amendments.
03
We Review It Like A Skeptical Plan Checker Would
Before it ever leaves our hands, someone internally reviews the set looking for exactly what a reviewer would flag.
03
We File It And Stay On It
We track the submission, respond to any comments quickly, and don’t consider the job done until the permit is actually issued.
Most Popular Plan
The Full Permit Package
Drawing development, jurisdiction-specific code review, ready-to-file formatting, and unlimited resubmission support until your permit is actually issued — not just submitted.
Client Feed Back
"First submission, zero comments. I didn't believe it until it actually happened."
General Contractor, Denver, CO
"They found a code conflict our own architect had missed. That would've been a rejected submission and a month lost."
Architect,Boston, MA
Craft your architectural dream with us!
Unlock a world where design meets destiny. Your dream space is just a click away. Make it a reality.
×
Call for Inquiry US Office
Email Us
Office Address