






Whether it’s a backyard, a storefront, or a full commercial property, we design outdoor environments that are as functional as they are beautiful — planned in detail, visualized before you build, and ready for your contractor from day one.
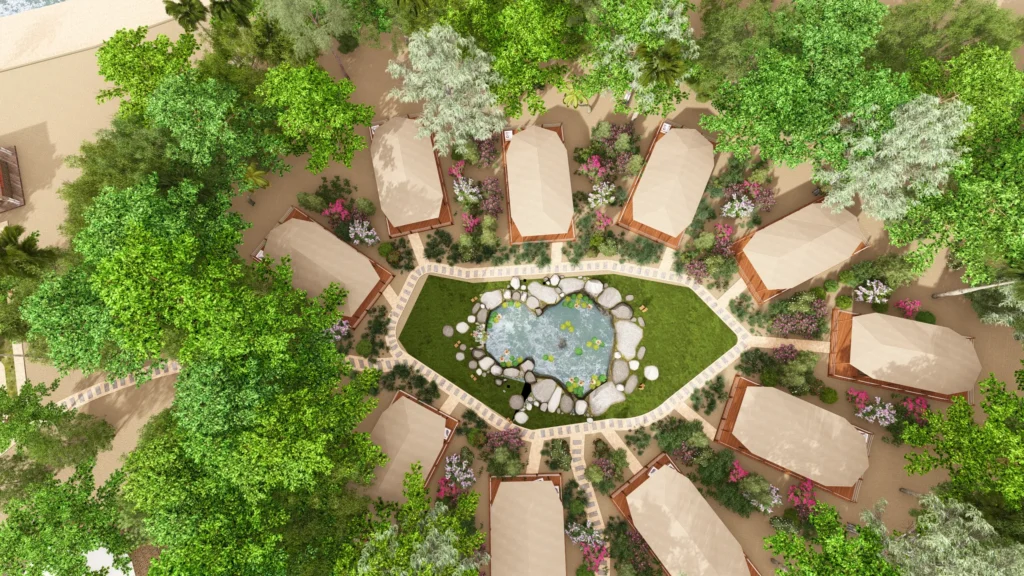
Design Tech Global is a design and planning studio serving homeowners, developers, and businesses across the United States. We treat landscape design as an engineering discipline, not just an aesthetic exercise — every slope, drainage path, plant choice, and material selection is worked out on paper before it becomes a job site problem.
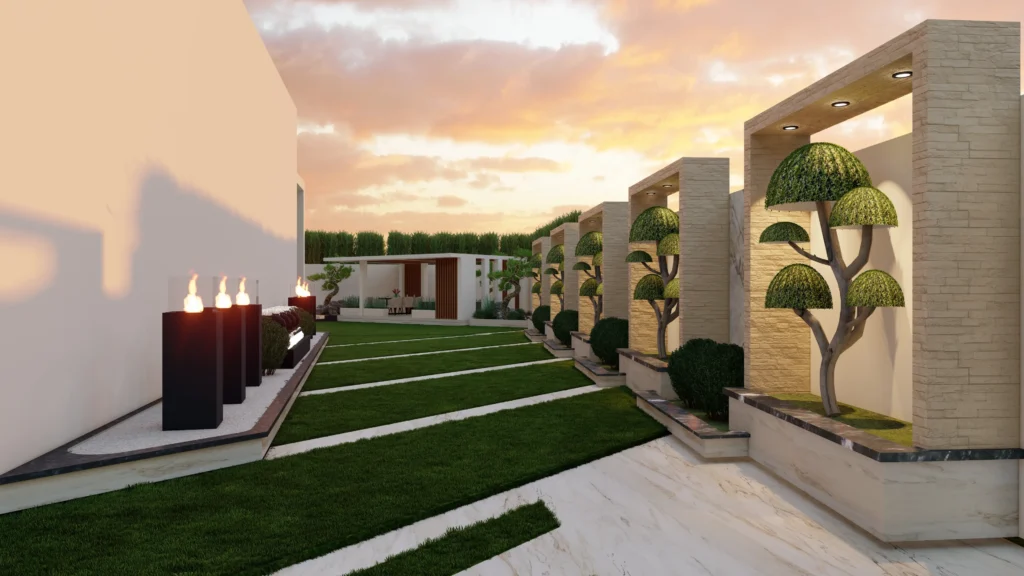
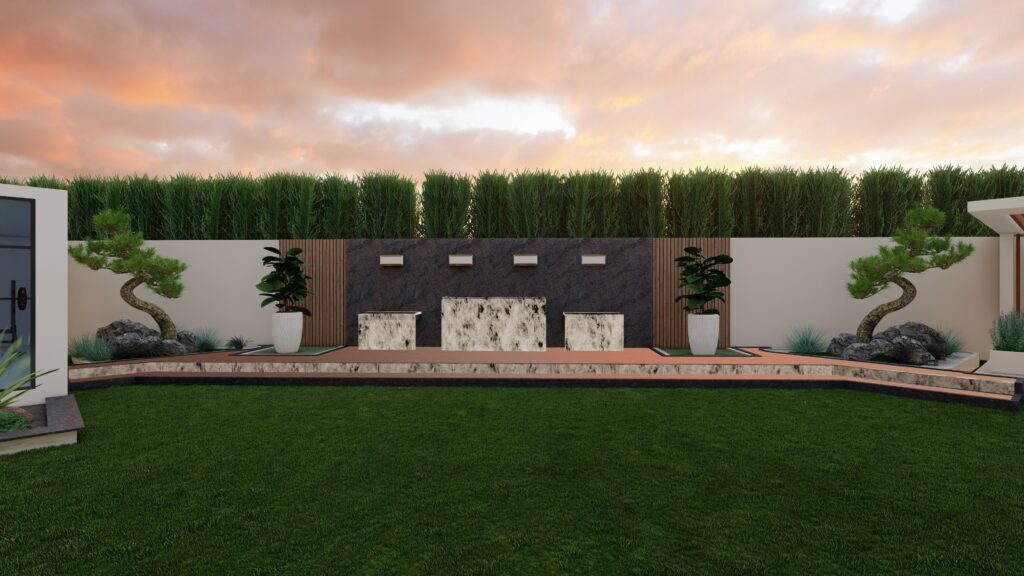
Most landscape projects run into trouble for the same handful of reasons: water pools in the wrong spot, a plant palette doesn’t hold up in the local climate, or the finished yard just doesn’t feel like the mockup everyone signed off on. We design around those failure points from the start — grading, irrigation, and planting are planned together, not bolted on separately, so what gets approved is what actually gets built.
We work at whatever stage you need us: a first concept and mood board for a homeowner still deciding on direction, or a fully specified, contractor-ready landscape package for a commercial property on a deadline.
Every project is scoped around what you actually need — a quick concept, or a full build-ready package.
We study your site’s sun exposure, drainage, soil, and regional climate before drawing anything, so the design works with your land instead of against it.
Photorealistic renders and walkthroughs let you see plantings, hardscape, lighting, and layout in place — before construction, before commitment.
Detailed selections for pavers, retaining structures, irrigation, and plant species, matched to your climate zone and maintenance preferences.
Plant species and hardscape materials chosen for your specific climate zone, soil, and maintenance preferences — not generic, one-size-fits-all picks.
Water flow mapped out from the start, so your landscape sheds rain correctly instead of pooling against a foundation or eroding a slope.
Complete grading, planting, and irrigation plans with material specs — clear enough for any contractor to build from without guesswork or back-and-forth.
From private residences to restaurants, offices, and commercial properties — here are some of the clients we've designed outdoor spaces for.






A clear, four-stage process that takes your outdoor space from first conversation to a plan your contractor can build from — no guesswork in between.
We start by walking through your goals, budget, and how you actually want to use the space, alongside a review of site conditions like slope, drainage, sun, and soil.
We develop layout options, planting direction, and hardscape concepts that balance function and style, refined with you until one direction feels right.
3D renders bring the concept to life so you can see it before it’s built. We finalize plant species, materials, lighting, and finishes at this stage.
You receive complete grading, planting, and irrigation plans along with material specs — documentation your contractor can build from without guesswork.
We combine creativity with advanced design technology to deliver exceptional landscape design services. From concept development and 3D visualization to grading plans and material planning, our team uses industry-leading software to create accurate, functional, and visually stunning outdoor spaces.
From initial consultation to final design documentation, we deliver end-to-end landscape design services that include site planning, custom concepts, realistic 3D renders, planting plans, hardscape layouts, and construction-ready drawings. Everything you need to bring your outdoor vision to life in one comprehensive package.
Unlock a world where design meets destiny. Your dream space is just a click away. Make it a reality.
Call for Inquiry US Office
Email Us
Office Address