Plan Smarter, See It Clearly
Tell us how you want your space to work — we'll plan it right, then show you exactly what it will look like.
×
Call for Inquiry US Office
Email Us
Office Address

Before a single wall goes up or a room gets furnished, we map out how your space should function then show you exactly what it will look like, so every decision is made with clarity, not guesswork.
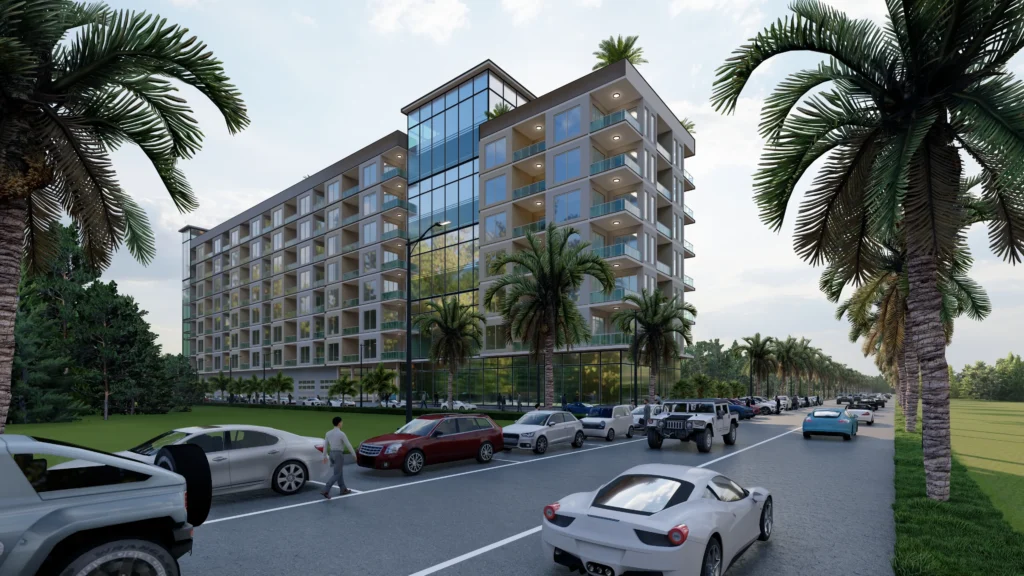
Design Tech Global helps homeowners, businesses, and developers across the United States plan spaces that work before we ever render how they'll look. Smart planning means every layout is tested against real use — traffic flow, storage, natural light, growth needs — before it's turned into a polished visual you can approve.
A beautiful render of a poorly planned space is still a poorly planned space. Most layout regrets a kitchen island that blocks traffic, an office with no room to grow, a living room where the TV wall makes conversation awkward trace back to skipping the planning step and jumping straight to visuals. We do it in the right order: understand how the space needs to function, test layout options against that, then visualize the option that actually works.
About paragraph 3: This service fits any project stage an early spaceplanning session to solve a layout problem, or a full plan-to-render package that takes you from blank floor plan to photorealistic walkthrough.
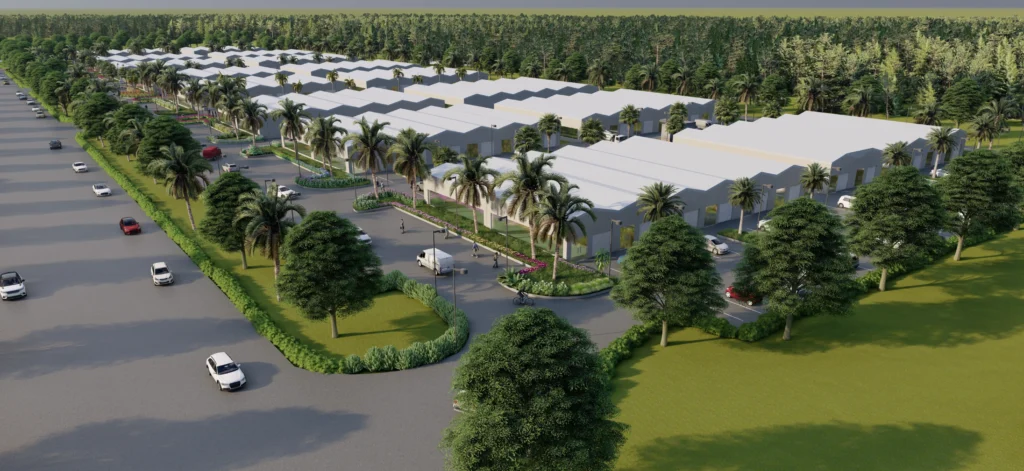
Each engagement is scoped to your need — a layout consultation, a full visualization package, or both together.
We map how people will actually move through and use the space, catching layout problems before they become expensive to fix.
Multiple layout options tested against your needs — storage, flow, future flexibility — so you’re choosing between smart plans, not just floor plan sketches.
Photorealistic renders of the finalized layout, so you can see the plan in real materials, lighting, and furnishings before committing.
Layouts designed with room to adapt — for growing families, scaling businesses, or changing use over time.
Side-by-side visual comparisons of different layout or material options, so decisions are backed by what you can see, not just imagine.
Animated walkthroughs of the final plan, useful for client approvals, investor presentations, or internal buy-in.
A structured process that solves function first, then shows you the result.
We start by understanding how you’ll actually use the space — daily routines, business operations, growth plans — along with the physical constraints of the site.
We develop multiple smart layout options addressing traffic flow, functionality, and flexibility, refined with your feedback.
The selected layout is turned into photorealistic 3D renders, so you can see materials, lighting, and furnishings before anything is built.
You receive the finalized layout plan along with renders, ready for construction reference, presentations, or internal approval.
From layout analysis to final rendered visuals, we deliver end-to-end space planning and visualization services — functional layout development, 3D modeling, photorealistic renders, and walkthrough presentations.
Tell us how you want your space to work — we'll plan it right, then show you exactly what it will look like.
Call for Inquiry US Office
Email Us
Office Address